Private 5BR/4.5BA home on 5.2 secluded, wooded acres with beautiful views & creek along the back. Across from the Flint River, walk to put your Kayaks in! Features wraparound porch, screened patio, vaulted ceiling in living room, gas range, island, large pantry & oversized laundry. Full basement offers secondary living space with kitchen, bedroom, bath & laundry. Partially finished bonus over garage adds extra potential for more living space! PLUS 2 detached buildings, both with power. Includes 1-year 2-10 Home Warranty! Qualified buyers may receive up to $7,700 lender credit with Hannah Simpson at Neighborhood Loans. Peaceful, private setting with room to spread out! Don't miss this one!
For sale
Price cut: $15K (10/12)
$635,000
395 Billy D Harbin Rd, New Market, AL 35761
5beds
4,052sqft
Single Family Residence
Built in 1999
5.2 Acres Lot
$616,000 Zestimate®
$157/sqft
$-- HOA
What's special
- 49 days
- 2,185
- 214
Zillow last checked:
Listing updated:
Listed by:
Misty Guzman 256-486-8287,
Century 21 Rocket City,
Shawn Guzman 256-226-5386,
Century 21 Rocket City
Source: ValleyMLS,MLS#: 21927314
Facts & features
Interior
Bedrooms & bathrooms
- Bedrooms: 5
- Bathrooms: 5
- Full bathrooms: 4
- 1/2 bathrooms: 1
Rooms
- Room types: Foyer, Master Bedroom, Living Room, Bedroom 2, Dining Room, Bedroom 3, Kitchen, Bedroom 4, Breakfast, 2ndkit, Bonus Room, Laundry, Bedroom 5
Primary bedroom
- Features: Carpet
- Level: First
- Area: 238
- Dimensions: 17 x 14
Bedroom 2
- Features: Wood Floor
- Level: First
- Area: 132
- Dimensions: 11 x 12
Bedroom 3
- Features: Carpet, Walk in Closet 2
- Level: Second
- Area: 221
- Dimensions: 17 x 13
Bedroom 4
- Features: Carpet, Walk in Closet 2
- Level: Second
- Area: 221
- Dimensions: 17 x 13
Bedroom 5
- Features: Ceiling Fan(s)
- Level: Basement
- Area: 120
- Dimensions: 12 x 10
Dining room
- Features: Wood Floor
- Level: First
- Area: 156
- Dimensions: 12 x 13
Kitchen
- Features: Kitchen Island, Pantry, Vinyl
- Level: First
- Area: 144
- Dimensions: 12 x 12
Living room
- Features: Ceiling Fan(s), Carpet, Fireplace, Vaulted Ceiling(s)
- Level: First
- Area: 357
- Dimensions: 17 x 21
Bonus room
- Features: Ceiling Fan(s), Carpet
- Level: Second
- Area: 390
- Dimensions: 30 x 13
Laundry room
- Features: Vinyl, Utility Sink
- Level: First
- Area: 130
- Dimensions: 13 x 10
Heating
- Central 2
Cooling
- Central 2
Appliances
- Included: Dishwasher, Refrigerator, Gas Oven
Features
- Basement: Basement
- Number of fireplaces: 1
- Fireplace features: Gas Log, One
Interior area
- Total interior livable area: 4,052 sqft
Property
Parking
- Parking features: Garage-Two Car, Garage-Detached, Garage Faces Front
Features
- Levels: Two
- Stories: 2
- Patio & porch: Covered, Screened Porch
- Waterfront features: Stream/Creek
Lot
- Size: 5.2 Acres
- Features: Cleared
- Residential vegetation: Wooded
Details
- Parcel number: 0308270000011.000
Construction
Type & style
- Home type: SingleFamily
- Property subtype: Single Family Residence
Condition
- New construction: No
- Year built: 1999
Utilities & green energy
- Sewer: Septic Tank
- Water: Public
Community & HOA
Community
- Subdivision: Metes And Bounds
HOA
- Has HOA: No
Location
- Region: New Market
Financial & listing details
- Price per square foot: $157/sqft
- Tax assessed value: $515,272
- Annual tax amount: $1,764
- Date on market: 8/25/2026
Estimated market value
$616,000
$585,000 - $647,000
$3,427/mo
Price history
| Date | Event | Price |
|---|---|---|
| 10/12/2026 | Price change | $635,000-2.3%$157/sqft |
Source:  ValleyMLS #21927314 Report a problem ValleyMLS #21927314 Report a problem | ||
| 8/28/2026 | Listed for sale | $650,000+85.7%$160/sqft |
Source: ValleyMLS #21927314 Report a problem | ||
| 7/16/2020 | Sold | $350,000$86/sqft |
Source: Public Record Report a problem | ||
Public tax history
| Year | Property taxes | Tax assessment |
|---|---|---|
| 2025 | $1,764 +7.2% | $49,860 +7% |
| 2024 | $1,645 +8.2% | $46,600 +7.9% |
| 2023 | $1,521 +17.1% | $43,200 +16.7% |
| 2022 | $1,299 +9.5% | $37,020 +9.1% |
| 2021 | $1,186 -51.9% | $33,940 -50.2% |
| 2020 | $2,464 +130.6% | $68,140 +121.8% |
| 2019 | $1,068 | $30,720 +8.1% |
| 2018 | $1,068 +8.5% | $28,420 |
| 2017 | $985 | $28,420 |
| 2016 | $985 | $28,420 |
| 2015 | $985 +1% | $28,420 +1% |
| 2014 | $975 | $28,140 |
| 2013 | -- | $28,140 +2.4% |
| 2012 | -- | $27,480 |
| 2011 | -- | $27,480 |
Find assessor info on the county website
Monthly payment
Est. payment
Payment breakdown
Explore the cost of this home by adjusting the details. Changes won't be saved.Climate risks
Neighborhood: 35761
Nearby schools
Schools provided by the listing agent
- Elementary: Walnut Grove
- Middle: Meridianville
- High: Hazel Green
Source: ValleyMLS. This data may not be complete. We recommend contacting the local school district to confirm school assignments for this home.
Similar homes
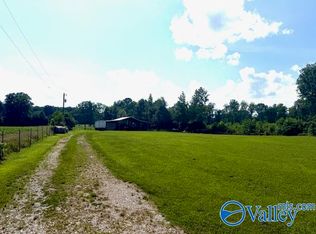
- $620,0004 bd3 ba2.2k sqft1935 Buddy Williamson Rd, New Market, AL 35761For Sale
 MLS ID #21925999, Beth Medley. ValleyMLS
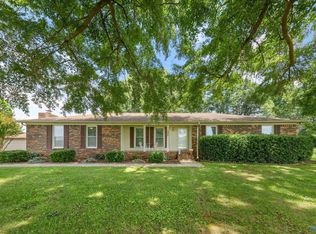
 - $--4 bd2 ba2.1k sqft218 Cozy Creek Rd, Meridianville, AL 35759Auction
 Auction.com 2
 - $700,0004 bd4 ba3.6k sqft105 Seneca Ln, Gurley, AL 35748For Sale
 MLS ID #21927997, Teresa Carter. ValleyMLS
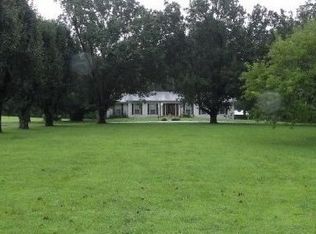
 - $550,0004 bd3 ba3.7k sqft502 Corders Crossroads Rd, Fayetteville, TN 37334For Sale
 MLS ID #3276764, Camilla (Millie) Vaughn. RealTracs MLS as distributed by MLS GRID
