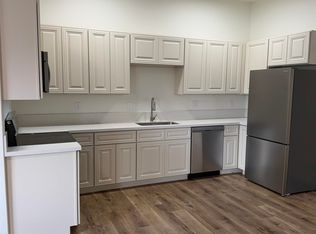
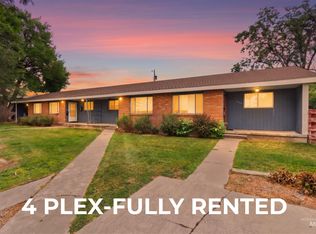
This Extraordinary estate offers the rare opportunity to create the lifestyle you've always envisioned. Whether you're seeking a luxury family estate, multigenerational living, an income-producing property, a hobby farm, or the ultimate work-from-home retreat, this one-of-a-kind property delivers. The expansive main residence is designed to accommodate both everyday living and large gatherings with ease. Soaring ceilings, warm wood floors, and generously sized living spaces create an inviting atmosphere, while the gourmet kitchen serves as the perfect hub for entertaining family and friends. The main-level owner's suite provides a private sanctuary, offering comfort and convenience without compromise. With multiple bedrooms, unique loft spaces, private bathrooms, and flexible living areas throughout, there's room for everyone to have their own space while still enjoying the connection that makes a house feel like home. Whether you need guest quarters, a home school setup, creative studios, fitness rooms, offices, or spaces for growing families, this home can adapt to your vision. The fully equipped lower-level suite, complete with its own entrance, kitchen, office, bathroom, and two master bedrooms, opens the door to endless possibilities including multigenerational living, long-term guests, private accommodations, or rental income.
Active
$1,535,500
395 Golf Course Rd, Jerome, ID 83338
11beds
8baths
7,500sqft
Single Family Residence
Built in 1919
4 Acres Lot
$-- Zestimate®
$205/sqft
$-- HOA
What's special
Generously sized living spacesOwn entranceMultiple bedroomsPrivate sanctuaryPrivate bathroomsGourmet kitchenUnique loft spaces
- 20 days
- 1,048
- 68
Likely to sell faster than
Zillow last checked:
Listing updated:
Listed by:
Dana Gowan Cell:623-693-8775,
LPT Realty
Source: IMLS,MLS#: 99000043
Facts & features
Interior
Bedrooms & bathrooms
- Bedrooms: 11
- Bathrooms: 8
- Main level bathrooms: 4
- Main level bedrooms: 4
Primary bedroom
- Level: Main
Bedroom 2
- Level: Main
Bedroom 3
- Level: Main
Bedroom 4
- Level: Main
Bedroom 5
- Level: Upper
Dining room
- Level: Main
Family room
- Level: Main
Kitchen
- Level: Main
Living room
- Level: Lower
Office
- Level: Lower
Heating
- Forced Air, Natural Gas, Wood
Cooling
- Central Air
Appliances
- Included: Electric Water Heater, Dishwasher, Disposal, Microwave, Refrigerator, Washer, Dryer
Features
- Bathroom, Bedroom, Kitchen, Loft, Office, Shower, Sink, Workbench, Bath-Master, Bed-Master Main Level, Formal Dining, Great Room, Two Kitchens, Two Master Bedrooms, Double Vanity, Walk In Shower, Pantry, Kitchen Island, Number of Baths Main Level: 4, Number of Baths Upper Level: 1, Number of Baths Below Grade: 2, Bonus Room Level: Down
- Flooring: Concrete, Carpet, Engineered Wood Floors
- Basement: Walk-Out Access
- Has fireplace: Yes
- Fireplace features: Wood Burning Stove
Interior area
- Total structure area: 7,500
- Total interior livable area: 7,500 sqft
- Finished area above ground: 3,600
- Finished area below ground: 3,000
Property
Parking
- Parking features: Garage Door Access, RV/Boat, RV Access/Parking
Features
- Levels: Two Story w/ Below Grade
- Spa features: Heated
- Fencing: Full,Metal,Wire,Wood
Lot
- Size: 4 Acres
- Dimensions: 466 x 358
- Features: 1 - 4.99 AC, Garden, Horses, Irrigation Available, Chickens, Corner Lot, Auto Sprinkler System, Partial Sprinkler System, Irrigation Sprinkler System
Details
- Additional structures: Shed(s), Separate Living Quarters
- Parcel number: RP09S16E019435
- Horses can be raised: Yes
Construction
Type & style
- Home type: SingleFamily
- Property subtype: Single Family Residence
Materials
- Insulation, Concrete, Frame, Stone
- Foundation: Slab
- Roof: Composition
Condition
- Year built: 1919
Utilities & green energy
- Electric: Photovoltaics Seller Owned
- Sewer: Septic Tank
- Water: Well
- Utilities for property: Electricity Connected, Water Connected
Community & HOA
Location
- Region: Jerome
Financial & listing details
- Price per square foot: $205/sqft
- Tax assessed value: $717,396
- Annual tax amount: $5,683
- Date on market: 9/8/2026
- Listing terms: Cash,Conventional,FHA,VA Loan
- Ownership: Fee Simple
- Electric utility on property: Yes
Estimated market value
Not available
Estimated sales range
Not available
Not available
Price history
Price history is unavailable.
Public tax history
| Year | Property taxes | Tax assessment |
|---|---|---|
| 2025 | $5,683 +12% | $717,396 +18.2% |
| 2024 | $5,073 +49.2% | $607,030 -1.2% |
| 2023 | $3,401 +0.1% | $614,570 +30% |
| 2022 | $3,398 +7.9% | $472,571 +23.8% |
| 2021 | $3,149 -26.1% | $381,709 +12.2% |
| 2019 | $4,259 | $340,296 +25.3% |
| 2018 | $4,259 +267.9% | $271,590 +16.8% |
| 2016 | $1,158 +15.4% | $232,452 +2.4% |
| 2014 | $1,003 -47.7% | $226,978 |
| 2013 | $1,917 -4% | $226,978 -9.2% |
| 2012 | $1,996 | $250,010 |
| 2011 | -- | $250,010 +1.6% |
| 2010 | -- | $245,970 |
Find assessor info on the county website
Monthly payment
Est. payment
Payment breakdown
Explore the cost of this home by adjusting the details. Changes won't be saved.Climate risks
Neighborhood: 83338
Nearby schools
Schools provided by the listing agent
- Elementary: Horizon Jerome
- Middle: Jerome
- High: Jerome
- District: Jerome School District #261
Source: IMLS. This data may not be complete. We recommend contacting the local school district to confirm school assignments for this home.