A remodeled kitchen, private courtyard and generous living space across three levels make this condo stand out in the gated Oaks community. With 3 bedrooms and 3.5 baths, the thoughtfully arranged layout offers separate spaces for gathering, hosting guests and enjoying time to yourself. The main level features hardwood floors and an inviting family room with a fireplace and built-in shelving. The remodeled eat-in kitchen includes new appliances installed in July 2026. Step outside to your own brick-walled courtyard, complete with pavers, a mature shade tree and a storage shed. A rear gate leads directly to the two-car covered carport. Upstairs, both bedrooms offer private en suite baths. The spacious primary suite features a walk-in closet and an enclosed former balcony with heated tile floors--a welcoming bonus space for reading or relaxing. The finished basement expands your options with a third bedroom featuring egress windows, a full bath, a family room or recreation area, and a separate utility and laundry room. Exceptional storage throughout all three levels adds everyday practicality. Replacement windows and doors were installed in 2015. Set among mature trees, The Oaks offers a clubhouse, recreation room, pool and tennis courts, with Kirklevington Park conveniently located across the street. Enjoy the space and flexibility of a townhome paired with the amenities of an established gated community.
For sale
Price cut: $10K (10/13)
$325,000
395 Redding Rd APT 41, Lexington, KY 40517
3beds
2,336sqft
Condominium
Built in 1976
-- sqft lot
$311,200 Zestimate®
$139/sqft
$481/mo HOA
What's special
- 7 days
- 418
- 16
Zillow last checked:
Listing updated:
Listed by:
Casey R Weesner 859-621-4222,
Weesner Properties, Inc.,
Vicki Weesner 859-621-4221,
Weesner Properties, Inc.
Source: Imagine MLS,MLS#: 26028379
Facts & features
Interior
Bedrooms & bathrooms
- Bedrooms: 3
- Bathrooms: 4
- Full bathrooms: 3
- 1/2 bathrooms: 1
Primary bedroom
- Level: Second
Bedroom 1
- Level: Second
Bedroom 3
- Level: Lower
Bathroom 1
- Level: First
Bathroom 2
- Level: Second
Bathroom 3
- Level: Second
Bathroom 4
- Level: Lower
Family room
- Level: First
Foyer
- Level: First
Kitchen
- Level: First
Recreation room
- Level: Lower
Utility room
- Level: Lower
Heating
- Electric, Heat Pump, Other
Cooling
- Electric, Heat Pump
Appliances
- Included: Dryer, Disposal, Dishwasher, Microwave, Refrigerator, Washer, Range
- Laundry: Electric Dryer Hookup, Washer Hookup, Lower Level
Features
- Entrance Foyer, Eat-in Kitchen, Walk-In Closet(s), Ceiling Fan(s)
- Flooring: Carpet, Hardwood, Laminate, Tile
- Doors: Storm Door(s)
- Windows: Insulated Windows, Window Treatments, Blinds
- Basement: Concrete,Finished,Full
- Number of fireplaces: 1
- Fireplace features: Family Room
Interior area
- Total structure area: 2,336
- Total interior livable area: 2,336 sqft
- Finished area above ground: 1,576
- Finished area below ground: 760
Property
Parking
- Total spaces: 2
- Parking features: Detached Carport, Off Street, Garage Faces Rear
- Carport spaces: 2
Features
- Levels: Two
- Exterior features: Awning(s)
- Has private pool: Yes
- Pool features: In Ground
- Fencing: Other,Privacy
Lot
- Features: Landscaped, Many Trees
Details
- Additional structures: Shed(s)
- Parcel number: 14476035
Construction
Type & style
- Home type: Condo
- Property subtype: Condominium
Materials
- Brick Veneer, Other
- Foundation: Block
- Roof: Dimensional Style,Shingle
Condition
- Year built: 1976
Utilities & green energy
- Sewer: Public Sewer
- Water: Public
- Utilities for property: Electricity Connected, Natural Gas Not Available, Sewer Connected, Underground Utilities, Water Connected
Community & HOA
Community
- Features: Park, Tennis Court(s), Pool, Pickleball
- Subdivision: The Oaks
HOA
- Has HOA: Yes
- Amenities included: Clubhouse, Tennis Court(s), Recreation Facilities, Pool
- Services included: Insurance, Sewer, Trash, Water, Snow Removal, Maintenance Grounds
- HOA fee: $481 monthly
Location
- Region: Lexington
Financial & listing details
- Price per square foot: $139/sqft
- Tax assessed value: $320,200
- Annual tax amount: $3,352
- Date on market: 10/13/2026
Estimated market value
$311,200
$296,000 - $327,000
$2,036/mo
Price history
| Date | Event | Price |
|---|---|---|
| 10/13/2026 | Price change | $325,000-3%$139/sqft |
Source:  Imagine MLS #26028379 Report a problem | ||
| 9/17/2026 | Listed for sale | $335,000$143/sqft |
Source: Imagine MLS #26024248 Report a problem | ||
| 9/14/2026 | Contingent | $335,000$143/sqft |
Source: Imagine MLS #26024248 Report a problem | ||
| 9/8/2026 | Listed for sale | $335,000+41.6%$143/sqft |
Source: Imagine MLS #26024248 Report a problem | ||
| 9/12/2016 | Sold | $236,500-1.4%$101/sqft |
Source: Imagine MLS #1606384 Report a problem | ||
| 7/15/2016 | Pending sale | $239,900-3.7%$103/sqft |
Source: Berkshire Hathaway de Movellan #1606384 Report a problem | ||
| 4/1/2016 | Listed for sale | $249,000+18.6%$107/sqft |
Source: Berkshire Hathaway de Movellan #1606384 Report a problem | ||
| 8/22/2014 | Sold | $210,000-6.7%$90/sqft |
Source: Imagine MLS #1403364 Report a problem | ||
| 3/4/2014 | Listed for sale | $225,000$96/sqft |
Source: Berkshire Hathaway HomeServices de Movellan Properties #1403364 Report a problem | ||
Public tax history
| Year | Property taxes | Tax assessment |
|---|---|---|
| 2025 | $3,352 -1% | $320,200 |
| 2024 | $3,386 | $320,200 |
| 2023 | $3,386 -5.2% | $320,200 |
| 2022 | $3,573 +42.7% | $320,200 +35.4% |
| 2021 | $2,504 -0.6% | $236,500 |
| 2020 | $2,519 | $236,500 |
| 2019 | $2,519 -0.9% | $236,500 |
| 2018 | $2,541 -11.8% | $236,500 |
| 2017 | $2,879 +47% | $236,500 +12.6% |
| 2015 | $1,958 | $210,000 +62.5% |
| 2014 | $1,958 | $129,200 |
| 2012 | $1,958 | $129,200 |
| 2011 | -- | -- |
| 2010 | -- | -- |
| 2009 | -- | -- |
| 2008 | -- | $175,000 |
| 2006 | -- | -- |
| 2005 | -- | -- |
| 2004 | -- | -- |
Find assessor info on the county website
Monthly payment
Est. payment
Payment breakdown
Explore the cost of this home by adjusting the details. Changes won't be saved.Climate risks
Neighborhood: Blueberry Hill-Brigadoon-Stoneybrook-Baralto
Nearby schools
Schools provided by the listing agent
- Elementary: Lansdowne
- Middle: Southern
- High: Tates Creek
Source: Imagine MLS. This data may not be complete. We recommend contacting the local school district to confirm school assignments for this home.
Similar homes
- $312,0003 bd2 ba1.5k sqft1044 Elmendorf Dr, Lexington, KY 40517For Sale
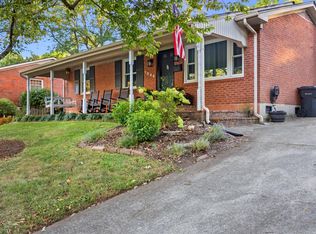
 MLS ID #26026845, Karen Bowman, The Brokerage. Imagine MLS
- $319,9003 bd2 ba1.3k sqft3528 Winding Dr, Lexington, KY 40517For Sale
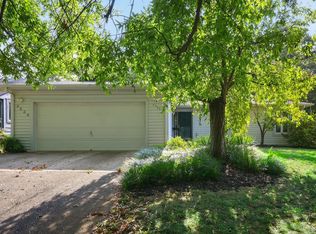 MLS ID #26026174, Nicole Singleton, Bluegrass Properties Group. Imagine MLS
- $314,9993 bd3 ba2k sqft713 Dicksonia Ct, Lexington, KY 40517For Sale
 MLS ID #26017438, Kalen Clark, United Real Estate Bluegrass. Imagine MLS
- $305,0003 bd2 ba2k sqft325 E Tiverton Way, Lexington, KY 40517For Sale
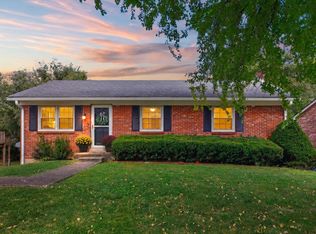 MLS ID #26027415, Sara Y Bentley, Keller Williams Commonwealth. Imagine MLS
- $389,9003 bd3 ba2.1k sqft1046 Elmendorf Dr, Lexington, KY 40517For SaleMLS ID #26027723, Christy R Stout, Bluegrass Property Exchange. Imagine MLS
- $294,9003 bd2 ba1.7k sqft367 Gawaine Dr, Lexington, KY 40517For SaleMLS ID #26024729, Betsy Bryant, Guide Realty, Inc.. Imagine MLS
- $419,9003 bd3 ba2.3k sqft1009 Castleton Way, Lexington, KY 40517For SaleMLS ID #26027719, Jennifer C Jackson, Lifstyl Real Estate. Imagine MLS
- $349,9003 bd3 ba1.9k sqft3780 Dicksonia Dr, Lexington, KY 40517For SaleMLS ID #26011793, Michelle Dietzel, RE/MAX Elite Lexington. Imagine MLS
- $260,0003 bd3 ba1.5k sqft3593 Laredo Dr, Lexington, KY 40517For SaleMLS ID #26027886, Melissa Martz, Kentucky Land and Home. Imagine MLS
- $279,9004 bd2 ba1.8k sqft3343 Sutherland Dr, Lexington, KY 40517For SaleMLS ID #26024837, C Sue Mims, ERA Select Real Estate. Imagine MLS
- $247,5002 bd2 ba1.4k sqft395 Redding Rd APT 230, Lexington, KY 40517For SaleMLS ID #26020321, Joseph Svec, Building The Bluegrass Realty. Imagine MLS
- $364,9003 bd3 ba1.7k sqft4737 Pompano Ln, Lexington, KY 40515For SaleMLS ID #26028874, Mark Musgove, The Brokerage. Imagine MLS
- $345,0003 bd3 ba2.1k sqft4368 Clemens Dr, Lexington, KY 40514For SaleMLS ID #26027345, Susan Kennedy, Bluegrass Sotheby's International Realty. Imagine MLS
- $210,0002 bd2 ba1.1k sqft3613 Leisure Creek Ct, Lexington, KY 40517For SaleMLS ID #26028039, Andrew Farmer, RE/MAX Elite Lexington. Imagine MLS
- $335,0004 bd2 ba2.1k sqft481 Severn Way, Lexington, KY 40503For SaleMLS ID #26021990, Nicholas Ratliff, Real Broker, LLC - Lexington. Imagine MLS
- $279,9003 bd3 ba1.3k sqft3332 Tyler Ct, Lexington, KY 40509For SaleMLS ID #26028993, Lauren P Back, The Brokerage. Imagine MLS
- $388,0003 bd2 ba2.3k sqft348 Whitfield Dr, Lexington, KY 40515For SaleMLS ID #26027472, K Lyndi Huddleston, Lifstyl Real Estate. Imagine MLS
- $322,0003 bd2 ba1.5k sqft3805 Brookdale Cir, Lexington, KY 40514For SaleMLS ID #26017577, Maggie Wells, Real Broker, LLC. Imagine MLS
- $364,9003 bd3 ba2.2k sqft3917 Crosby Dr, Lexington, KY 40515For SaleMLS ID #26011761, Eric Chumley, Christies International Real Estate Bluegrass. Imagine MLS
- $305,0003 bd3 ba1.5k sqft4617 Hartland Pkwy, Lexington, KY 40515For SaleMLS ID #26025627, Chad Bowman, The Brokerage. Imagine MLS
