Skip main navigation
For sale
  • $359,000

    395 Redding Rd APT 65, Lexington, KY 40517

    3beds
    2,280sqft
    : 
    Loading
    Get pre-qualified
    Condominium
    Built in 1978
    -- sqft lot
    $354,700 Zestimate®
    $157/sqft
    $481/mo HOA

    What's special

    Fully finished lower levelPrivate ensuite bathUpdated kitchenMultiple finished spacesSpacious primary suiteTwo dedicated parking spaces
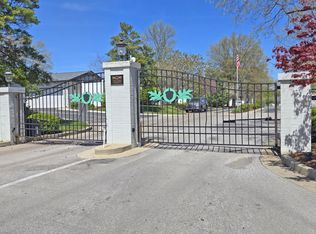
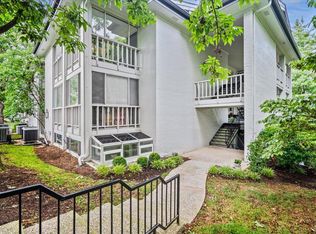
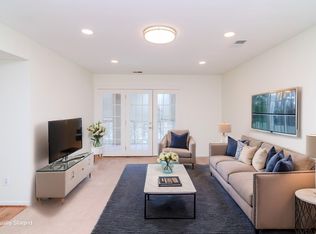
    Welcome home to The Oaks, where convenience, security, and low-maintenance living come together in one of Lexington's most desirable condominium communities. Ideally located just minutes from shopping, restaurants, medical facilities, the University of Kentucky, and nearby parks, this beautifully updated home offers an exceptional lifestyle in the heart of the city. The updated kitchen is both stylish and functional, flowing seamlessly into the main living areas—perfect for everyday living and entertaining. Upstairs, the spacious primary suite features a private ensuite bath and its own balcony, creating a peaceful retreat to enjoy your morning coffee or unwind at the end of the day. The fully finished lower level offers incredible versatility with a kitchenette (no sink), full bathroom, and multiple finished spaces that can easily function as a private guest suite, additional bedroom, home office, recreation room, or multi-generational living area. Residents of The Oaks enjoy the peace of mind of a gated community along with exceptional amenities, including a clubhouse available to reserve for private gatherings and a gorgeous heated salt water swimming pool for residents. The HOA also covers water, trash and sewer service, allowing for truly low-maintenance living. Two dedicated parking spaces are included with the property, providing convenient, reserved parking just steps from your home. The location is right across the street from Kirklevington Park and the Tennis Club for active fun. If you've been searching for a move-in ready home with flexible living space, outstanding amenities, and an unbeatable location, this one is ready to welcome you home.
    12 days
    |
    711
    |
    41
    |

    Likely to sell faster than

    Zillow last checked:

    Listing updated:

    Listed by:

    Elizabeth Hodge 859-333-9933,

    Lifstyl Real Estate

    Source: Imagine MLS,MLS#: 26016865MLS Logo

      Facts & features

      Interior

      Bedrooms & bathrooms
      • Bedrooms: 3
      • Bathrooms: 4
      • Full bathrooms: 3
      • 1/2 bathrooms: 1
      Primary bedroom
      • Level: Second
      Kitchen
      • Level: First
      Heating
      • Electric, Heat Pump
      Cooling
      • Electric, Heat Pump
      Appliances
      • Included: Disposal, Dishwasher, Microwave, Refrigerator, Cooktop, Self Cleaning Oven
      • Laundry: Electric Dryer Hookup, Washer Hookup
      Features
      • Breakfast Bar, Entrance Foyer, Eat-in Kitchen, Walk-In Closet(s)
      • Flooring: Carpet, Hardwood, Tile, Vinyl
      • Windows: Storm Window(s)
      • Basement: Concrete,Finished,Full,Walk-Up Access
      • Number of fireplaces: 1
      • Fireplace features: Free Standing, Living Room, Wood Burning
      Interior area
      • Total structure area: 2,280
      • Total interior livable area: 2,280 sqft
      • Finished area above ground: 1,520
      • Finished area below ground: 760

      Property

      Parking
      • Total spaces: 2
      • Parking features: Detached Carport, Off Street
      • Carport spaces: 2
      Features
      • Levels: Two
      • Fencing: Privacy,Wood
      • Has view: Yes
      • View description: Neighborhood
      Details
      • Parcel number: 14476056

      Construction

      Type & style
      • Home type: Condo
      • Property subtype: Condominium
      Materials
      • Brick Veneer
      • Foundation: Block, Concrete Perimeter
      • Roof: Composition
      Condition
      • Year built: 1978

      Utilities & green energy

      • Sewer: Public Sewer
      • Water: Public
      • Utilities for property: Cable Available, Electricity Available, Sewer Connected

      Community & HOA

      Community
      • Features: Tennis Court(s), Pool
      • Subdivision: The Oaks
      HOA
      • Has HOA: Yes
      • Amenities included: Clubhouse, Tennis Court(s), Pool
      • Services included: Sewer, Trash, Water, Snow Removal, Maintenance Grounds
      • HOA fee: $481 monthly
      Location
      • Region: Lexington

      Financial & listing details

      • Price per square foot: $157/sqft
      • Tax assessed value: $279,500
      • Annual tax amount: $3,456
      • Date on market: 7/8/2026

        Estimated market value

        $354,700

        $337,000 - $372,000

        $2,387/mo

        Price history

        DateEventPrice
        7/8/2026Listed for sale$359,000+28.4%$157/sqft
        Source: Imagine MLS #26016865 Report a problem
        9/6/2022Sold$279,500-0.5%$123/sqft
        Source: Imagine MLS #22015335 Report a problem
        7/18/2022Contingent$281,000$123/sqft
        Source: Imagine MLS #22015335 Report a problem
        7/12/2022Listed for sale$281,000+28.3%$123/sqft
        Source: Imagine MLS #22015335 Report a problem
        4/9/2018Sold$219,000$96/sqft
        Source: Imagine MLS #1803728 Report a problem
        3/8/2018Pending sale$219,000$96/sqft
        Source: Berkshire Hathaway de Movellan #1803728 Report a problem
        2/26/2018Listed for sale$219,000-2.2%$96/sqft
        Source: Berkshire Hathaway de Movellan #1803728 Report a problem
        1/16/2018Listing removed$224,000$98/sqft
        Source: Berkshire Hathaway de Movellan #1703520 Report a problem
        9/26/2017Price change$224,000-2.2%$98/sqft
        Source: Berkshire Hathaway de Movellan #1703520 Report a problem
        7/5/2017Price change$229,000-3.6%$100/sqft
        Source: Berkshire Hathaway de Movellan #1703520 Report a problem
        5/9/2017Price change$237,500-1%$104/sqft
        Source: Berkshire Hathaway de Movellan #1703520 Report a problem
        2/22/2017Listed for sale$239,900+44.3%$105/sqft
        Source: Berkshire Hathaway de Movellan #1703520 Report a problem
        11/7/2016Sold$166,250-7.1%$73/sqft
        Source: Imagine MLS #1623320 Report a problem
        10/21/2016Listed for sale$179,000+12.6%$79/sqft
        Source: Berkshire Hathaway de Movellan #1623320 Report a problem
        7/22/2014Sold$159,000-10.7%$70/sqft
        Source: Imagine MLS #1406363 Report a problem
        8/7/2006Sold$178,000+3.2%$78/sqft
        Source: Imagine MLS #620857 Report a problem
        5/26/2005Sold$172,500+32.7%$76/sqft
        Source: Imagine MLS #503140 Report a problem
        10/13/2000Sold$130,000$57/sqft
        Source: Imagine MLS #2009131 Report a problem

        Public tax history

        YearProperty taxesTax assessment
        2024$3,456 $279,500
        2023$3,456 +12.2%$279,500 -0.8%
        2022$3,081 +35.1%$281,700 +28.6%
        2021$2,280 -0.7%$219,000
        2020$2,295 $219,000
        2019$2,295 +8.1%$219,000 +31.7%
        2018$2,124 +4.9%$166,300
        2017$2,025 +1.6%$166,300 +4.6%
        2015$1,992 $159,000 +24.2%
        2014$1,992 $128,000
        2012$1,992 $128,000
        2011-- --
        2010-- --
        2009-- --
        2008-- $178,000
        2006-- --
        2005-- --
        2004-- --
        Find assessor info on the county website

        Monthly payment

        Est. payment

        Payment breakdown

        Explore the cost of this home by adjusting the details. Changes won't be saved.
        All calculations are estimates and provided by Zillow, Inc. for informational purposes only. Actual amounts may vary.
        HOA fees may include property taxes on listings classified as Co-Ops. Contact the listing agent and/or owner for fee details.
        Mortgage interest rates are dependent on a number of factors, including credit score, down payment, and repayment length. Interest rate data provided by Zillow Group Marketplace, Inc. as of 1/1/1970 from various mortgage lenders with which we have lead or other similar arrangements; the Estimated Payment is an average of those rates.
        See how much you could borrow to make a competitive offer.

        Climate risks

        Neighborhood: Blueberry Hill-Brigadoon-Stoneybrook-Baralto

        Getting around

        15 / 100
        Car-Dependent
        37 / 100
        Somewhat Bikeable

        Nearby schools

        GreatSchools rating
        Schools provided by the listing agent
        • Elementary: Lansdowne
        • Middle: Southern
        • High: Tates Creek

        Source: Imagine MLS. This data may not be complete. We recommend contacting the local school district to confirm school assignments for this home.

        A local agent can set up tours, give advice and negotiate with sellers.

        Browse local experts

        Similar homes