Skip main navigation
Sold for $1,550,000
  • $1,550,000

    395 Spring Ranch Drive, Golden, CO 80401

    5beds
    4,956sqft
    Single Family Residence
    Built in 1989
    5 Acres Lot
    $1,538,900 Zestimate®
    $313/sqft
    $6,895 Estimated rent

    Home value

    $1,538,900

    $1.46M - $1.62M

    $6,895/mo

    Zestimate® history
    Loading
    Loading...

    Owner options

    List your home for rent

    $6,895/mo

    Rent Zestimate®

    Find your next renter with Zillow Rental Manager. Plus, with online applications, you can quickly screen prospective tenants – for free.

    Learn more

    $6,895/mo

    Rent Zestimate®

    Refinance and save

    $8,212/mo

    Est. payment

    Refinancing to a lower rate could help reduce your monthly payments and save thousands over the life of the loan.

    See today's rates

    $8,212/mo

    Est. payment

    Explore your selling options

    Work with a Zillow partner agent

    Leverage their expertise and Zillow's premium Showcase listings to get your home seen by more buyers.

    Get started

    List with your own agent

    Get your home in front of millions of buyers by listing it on Zillow.

    Learn how to do it

    Sell it yourself

    Take full control of how buyers see your home on Zillow by listing For Sale by Owner (FSBO).

    List your home

    What's special

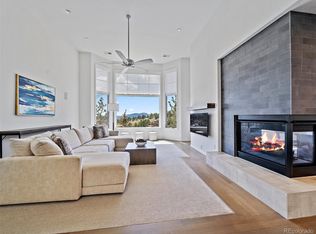
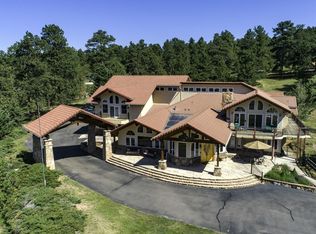
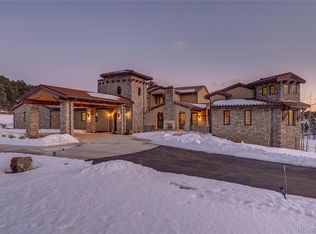
    Park-like setting adjoins 100's of acres of open space. Sprawling ranch home offers private vistas and easy I-70 access. A gentle driveway leads you to the entry and when you walk into the foyer, you will be amazed by the timeless architecture where a wall of windows is complemented by vaulted ceilings with wood accents. This space is graced with a built-in entertainment area and gas fireplace. The open concept design means the dining space is right near by and can host the largest of gatherings. Kitchen is well designed with granite counters, stainless appliances, double oven and cozy eating area with gas fireplace that adds ambiance to your casual dining. The kitchen opens onto the deck with built-in grilling station. The other end of the home is where you will find the signature suite that enjoys deck access, large walk-in closet and 5 piece bath with a corner soaking tub. A second main level suite offers a huge bedroom with en-suite bath as well. Walk out lower level starts with a spacious family room offering natural light and wet bar. On one side of the lower level, there is a huge bedroom with patio and has private access to a full bath. The other side of the home has 2 additional bedrooms, office, bathroom, storage and laundry room (with laundry chute access from above). The expansive deck and large patio affords multiple outside entertaining spaces. The grounds are gentle and ideal for 4 legged friends or playtime. With a lifetime tiled roofing, 2017 boiler and new water heater, you should be able to focus on making the interior updates and not worry about the maintenance side of home-ownership. Original stage coach stop passed through the sourthern portion of the property! Neighborhood enjoys a private pond and access to hundreds of acres of open space and is just minutes from bike paths, schools and shopping/dining.

    Zillow last checked:

    Listing updated:

    Listed by:

    Tupper's Team 720-248-8757 TalkToUs@TuppersTeam.com,

    Madison & Company Properties

    Bought with:

    Tanner Schuetz, 100091469

    Grant Real Estate Company

    Source: REcolorado as distributed by MLS GRID,MLS#: 7296582MLS Logo

    Facts & features

    Interior

    Bedrooms & bathrooms
    • Bedrooms: 5
    • Bathrooms: 5
    • Full bathrooms: 2
    • 3/4 bathrooms: 2
    • 1/2 bathrooms: 1
    • Main level bathrooms: 3
    • Main level bedrooms: 2
    Bedroom
    • Features: Primary Suite
    • Level: Main
    Bedroom
    • Level: Main
    Bedroom
    • Level: Lower
    Bedroom
    • Level: Lower
    Bedroom
    • Level: Lower
    Bathroom
    • Features: En Suite Bathroom, Primary Suite
    • Level: Main
    Bathroom
    • Level: Main
    Bathroom
    • Level: Main
    Bathroom
    • Level: Lower
    Bathroom
    • Level: Lower
    Bonus room
    • Description: Finished Storage Room
    Dining room
    • Level: Main
    Family room
    • Level: Lower
    Kitchen
    • Level: Main
    Laundry
    • Level: Lower
    Library
    • Level: Main
    Office
    • Level: Lower
    Utility room
    • Level: Lower
    Heating
    • Baseboard, Hot Water, Natural Gas
    Cooling
    • None
    Appliances
    • Included: Dishwasher, Dryer, Gas Water Heater, Refrigerator, Water Purifier
    Features
    • Entrance Foyer, Five Piece Bath, Granite Counters, High Ceilings, High Speed Internet, Kitchen Island, Open Floorplan, Primary Suite, Vaulted Ceiling(s), Walk-In Closet(s), Wet Bar
    • Flooring: Carpet, Tile
    • Windows: Double Pane Windows
    • Has basement: No
    • Number of fireplaces: 2
    • Fireplace features: Family Room, Gas, Kitchen
    Interior area
    • Total structure area: 4,956
    • Total interior livable area: 4,956 sqft
    • Finished area above ground: 2,478

    Property

    Parking
    • Total spaces: 3
    • Parking features: Dry Walled, Lighted, Oversized, Oversized Door
    • Attached garage spaces: 3
    Features
    • Levels: Multi/Split
    • Patio & porch: Deck, Front Porch, Patio
    • Exterior features: Barbecue, Gas Valve, Playground, Private Yard
    • Fencing: None
    • Has view: Yes
    • View description: Meadow, Valley
    Lot
    • Size: 5 Acres
    • Features: Borders Public Land, Fire Mitigation, Foothills, Landscaped, Level
    Details
    • Parcel number: 151426
    • Zoning: SR-5
    • Special conditions: Standard

    Construction

    Type & style
    • Home type: SingleFamily
    • Architectural style: Mountain Contemporary,Traditional
    • Property subtype: Single Family Residence
    Materials
    • Frame, Wood Siding
    • Roof: Spanish Tile
    Condition
    • Year built: 1989

    Utilities & green energy

    • Water: Private, Well
    • Utilities for property: Cable Available, Electricity Connected, Natural Gas Connected

    Community & HOA

    Community
    • Subdivision: Spring Ranch
    HOA
    • Has HOA: Yes
    • Amenities included: Pond Seasonal
    • HOA fee: $1,000 annually
    • HOA name: Spring Ranch
    • HOA phone: 303-933-6279
    Location
    • Region: Golden

    Financial & listing details

    • Price per square foot: $313/sqft
    • Tax assessed value: $1,588,281
    • Annual tax amount: $9,272
    • Date on market: 6/16/2026
    • Listing terms: Cash,Conventional,Jumbo
    • Exclusions: None
    • Ownership: Individual
    • Electric utility on property: Yes
    • Road surface type: Paved

    Price history

    DateEventPrice
    7/13/2026Sold$1,550,000$313/sqft
    Source: REcolorado as distributed by MLS GRID #7296582 Report a problem
    6/21/2026Pending sale$1,550,000$313/sqft
    Source: REcolorado as distributed by MLS GRID #7296582 Report a problem
    6/16/2026Listed for sale$1,550,000+112.3%$313/sqft
    Source: REcolorado as distributed by MLS GRID #7296582 Report a problem
    12/2/2013Sold$730,000-8.2%$147/sqft
    Source: Public Record Report a problem
    3/29/2012Listing removed$795,000$160/sqft
    Source: RE/MAX AllianceEvergreen #1002870 Report a problem
    2/8/2012Listed for sale$795,000$160/sqft
    Source: RE/MAX AllianceEvergreen #1002870 Report a problem
    8/10/2011Listing removed$795,000$160/sqft
    Source: RE/MAX ALLIANCE EVERGREEN #1002870 Report a problem
    6/3/2011Price change$795,000-0.5%$160/sqft
    Source: RE/MAX Alliance #1002870 Report a problem
    3/20/2010Price change$799,000-11.1%$161/sqft
    Source: Fuller Sotheby's International Realty #863224 Report a problem
    6/10/2008Price change$899,000-9.6%$181/sqft
    Source: Listhub #637858 Report a problem
    4/5/2008Listed for sale$995,000$201/sqft
    Source: Homes & Land #637858 Report a problem
    11/30/2007Listing removed$995,000$201/sqft
    Source: Obeo #449536 Report a problem
    11/14/2007Listed for sale$995,000$201/sqft
    Source: Obeo #449536 Report a problem

    Public tax history

    YearProperty taxesTax assessment
    2025$7,807 -7.1%$99,268 +3.1%
    2024$8,402 +15.6%$96,297
    2023$7,268 -1.1%$96,297 +17.7%
    2022$7,350 +12.9%$81,808 -2.8%
    2021$6,510 $84,162 +12.6%
    2020$6,510 +3.5%$74,747
    2019$6,290 -9.4%$74,747 -6.2%
    2018$6,942 $79,660
    2017$6,942 +39.1%$79,660 +37%
    2016$4,991 $58,155
    2015$4,991 +20.7%$58,155 +27.2%
    2014$4,135 +2.8%$45,737
    2013$4,022 +2.2%$45,737 +1.6%
    2012$3,937 -26.1%$45,009
    2011$5,325 -1%$45,009 -26.5%
    2010$5,380 +4.5%$61,250
    2009$5,147 +0.3%$61,250 +4.7%
    2008$5,129 -2.1%$58,480
    2007$5,238 -6.7%$58,480 -0.8%
    2006$5,617 +3.7%$58,930 +1.6%
    2005$5,414 +8.9%$58,020
    2004$4,973 -0.8%$58,020
    2003$5,014 +2%$58,020 -7.5%
    2002$4,915 +1.5%$62,710 +12.3%
    2001$4,842 -1%$55,840
    2000$4,892 $55,840
    Find assessor info on the county website

    Neighborhood: 80401

    Nearby schools

    GreatSchools rating
    Schools provided by the listing agent
    • Elementary: Ralston
    • Middle: Bell
    • High: Golden
    • District: Jefferson County R-1

    Source: REcolorado as distributed by MLS GRID. This data may not be complete. We recommend contacting the local school district to confirm school assignments for this home.

    Get a cash offer in 3 minutes
    Find out how much your home could sell for in as little as 3 minutes with a no-obligation cash offer.
    Estimated market value
    $1,538,900
    Get a cash offer in 3 minutes
    Find out how much your home could sell for in as little as 3 minutes with a no-obligation cash offer.
    Estimated market value
    $1,538,900