Breathtaking, the moment you drive up! This beautiful, eye-catching property offers incredible curb appeal with thousands of dollars invested in landscaping and new wood fencing. Twenty-five beautiful Thuja trees line the left side of the property, creating wonderful privacy, while black wrought-iron fencing provides a perfect area for your pets. There is even a charming playhouse/pet house equipped with electricity and a window A/C unit with heat/air. The property features a chicken coop full of chickens that can stay, Fresh eggs at your fingertips, a 12x24 shed, plus an amazing 48x30 two-bay shop/man cave with high ceilings, insulation, electricity, a wood-burning stove, TV mounts, installed fans, and plenty of lighting. The shop is equipped with Lyft Master quiet-close garage doors, an app for phone access, two garage-door openers, and cameras with remote viewing. And that's not all--there is another impressive 48x36 barn with an RV hookup, giving you an abundance of storage, workspace, and room for all your hobbies and equipment.
The beautiful home itself offers 3 bedrooms and 2 full baths, with granite countertops in the bathrooms. The spacious kitchen features a beautiful island, stainless steel appliances, pantry, and an open-concept layout perfect for entertaining. You'll also appreciate the large laundry room, some newer flooring, fresh paint, and a new, high-end reverse osmosis water filtration system for drinking water plus a whole house water softening system, it even softens the outside water..new water heater just installed. The attic is wired and floored, providing excellent additional storage space. Great sitting area on the carport area. Sitting on 5.02 acres, approximately 2½ acres are fenced, while approximately 3 additional acres extend beyond the fencing into beautiful pine woods. Wildlife lovers will enjoy frequent deer and turkey, and there's a gate providing access for four-wheeling through the woods, plus a separate walk-through gate.
Active
Price cut: $5K (10/17)
$544,000
395 Sunny View Rd, Dayton, TN 37321
3beds
1,504sqft
Single Family Residence, Residential
Built in 2020
5.02 Acres Lot
$-- Zestimate®
$362/sqft
$-- HOA
What's special
New wood fencingWonderful privacyFresh paintNew water heaterLarge laundry roomNewer flooringSeparate walk-through gate
- 35 days
- 1,459
- 117
Likely to sell faster than
Zillow last checked:
Listing updated:
Listed by:
Loretta Edgemon 423-506-8171,
East Tennessee Properties LLC 423-453-5722
Source: RealTracs MLS as distributed by MLS GRID,MLS#: 3597818
Facts & features
Interior
Bedrooms & bathrooms
- Bedrooms: 3
- Bathrooms: 2
- Full bathrooms: 2
- Main level bedrooms: 3
Dining room
- Features: Formal
- Level: Formal
Kitchen
- Features: Pantry
- Level: Pantry
Other
- Features: Utility Room
- Level: Utility Room
Heating
- Central
Cooling
- Central Air, Ceiling Fan(s)
Appliances
- Included: Dishwasher, Microwave, Range, Refrigerator
- Laundry: Washer Hookup, Electric Dryer Hookup
Features
- Pantry, Ceiling Fan(s)
- Number of fireplaces: 1
- Fireplace features: Wood Burning, Electric
Interior area
- Total structure area: 1,504
- Total interior livable area: 1,504 sqft
- Finished area above ground: 1,504
Video & virtual tour
Property
Parking
- Total spaces: 4
- Parking features: Garage Door Opener, Attached
- Attached garage spaces: 2
- Carport spaces: 2
- Covered spaces: 4
Features
- Levels: One
- Stories: 1
- Patio & porch: Patio, Porch, Covered
Lot
- Size: 5.02 Acres
- Dimensions: 306 x 697 x 325 x 687
- Features: Level, Rolling Slope
- Topography: Level,Rolling Slope
Details
- Additional structures: Barn(s), Storage
- Parcel number: 069 13408 000
- Special conditions: Standard
Construction
Type & style
- Home type: SingleFamily
- Architectural style: Traditional
- Property subtype: Single Family Residence, Residential
Materials
- Frame, Vinyl Siding, Other
Condition
- New construction: No
- Year built: 2020
Utilities & green energy
- Sewer: Septic Tank
- Water: Public
- Utilities for property: Water Available
Green energy
- Energy efficient items: Windows
Community & HOA
Community
- Security: Smoke Detector(s)
Location
- Region: Dayton
Financial & listing details
- Price per square foot: $362/sqft
- Tax assessed value: $342,900
- Annual tax amount: $1,156
- Date on market: 9/22/2026
Estimated market value
Not available
Estimated sales range
Not available
Not available
Price history
| Date | Event | Price |
|---|---|---|
| 10/17/2026 | Price change | $544,000-0.9%$362/sqft |
Source:  East Tennessee Realtors #1356398 Report a problem | ||
| 9/22/2026 | Listed for sale | $549,000+24.8%$365/sqft |
Source: East Tennessee Realtors #1356398 Report a problem | ||
| 11/19/2024 | Sold | $440,000-3.3%$293/sqft |
Source: Greater Chattanooga Realtors #1390344 Report a problem | ||
| 10/12/2024 | Contingent | $455,000$303/sqft |
Source: Greater Chattanooga Realtors #1390344 Report a problem | ||
| 9/16/2024 | Price change | $455,000-0.9%$303/sqft |
Source: Greater Chattanooga Realtors #1390344 Report a problem | ||
| 9/1/2024 | Price change | $459,000-8.1%$305/sqft |
Source: Greater Chattanooga Realtors #1390344 Report a problem | ||
| 7/13/2024 | Price change | $499,500-6.3%$332/sqft |
Source: Greater Chattanooga Realtors #1390344 Report a problem | ||
| 7/3/2024 | Price change | $533,000-2%$354/sqft |
Source: Greater Chattanooga Realtors #1390344 Report a problem | ||
| 6/27/2024 | Listed for sale | $544,000$362/sqft |
Source: Greater Chattanooga Realtors #1390344 Report a problem | ||
| 5/13/2024 | Contingent | $544,000$362/sqft |
Source: Greater Chattanooga Realtors #1390344 Report a problem | ||
| 5/6/2024 | Price change | $544,000-2.7%$362/sqft |
Source: Greater Chattanooga Realtors #1390344 Report a problem | ||
| 4/17/2024 | Listed for sale | $559,000+152.4%$372/sqft |
Source: Greater Chattanooga Realtors #1390344 Report a problem | ||
| 10/22/2020 | Sold | $221,500$147/sqft |
Source: Greater Chattanooga Realtors #1319785 Report a problem | ||
Public tax history
| Year | Property taxes | Tax assessment |
|---|---|---|
| 2025 | $1,156 | $85,725 |
| 2024 | $1,156 +3.1% | $85,725 +72.3% |
| 2023 | $1,122 +12.4% | $49,750 +12.4% |
| 2022 | $998 +4.6% | $44,275 +4.6% |
| 2021 | $954 | $42,325 |
| 2020 | $954 | $42,325 +6.3% |
| 2019 | -- | $39,825 |
Find assessor info on the county website
Monthly payment
Est. payment
Payment breakdown
Explore the cost of this home by adjusting the details. Changes won't be saved.Climate risks
Neighborhood: 37321
Nearby schools
Schools provided by the listing agent
- Elementary: Frazier Elementary
- Middle: Rhea Middle School
- High: Rhea County High School
Source: RealTracs MLS as distributed by MLS GRID. This data may not be complete. We recommend contacting the local school district to confirm school assignments for this home.
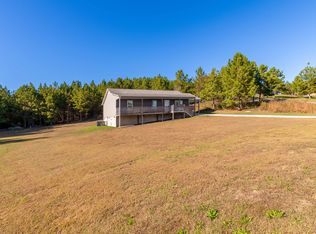
Similar homes
- $599,0003 bd2 ba1.5k sqft668 Arlis Ave, Dayton, TN 37321For Sale
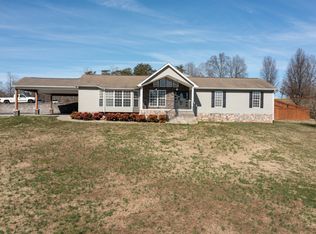 MLS ID #1537901, Matthew D McNabb. Greater Chattanooga Realtors
- $595,0003 bd3 ba1.4k sqft4506 Walkertown Rd, Dayton, TN 37321For Sale
 MLS ID #1542626, Teresa Hammer. Greater Chattanooga Realtors
- $500,0004 bd3 ba1.9k sqft1220 Lone Mountain Dr, Dayton, TN 37321For Sale
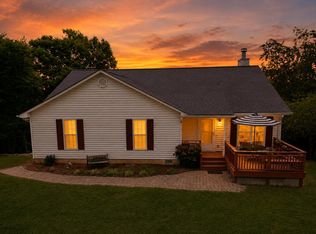 MLS ID #1542143, Lauren Wenger. Greater Chattanooga Realtors
- $454,9003 bd2 ba2k sqft414 Windy Ridge Dr, Dayton, TN 37321New Construction
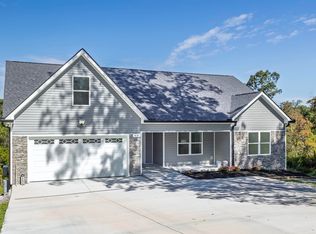 MLS ID #1541854, Greg Travis. Greater Chattanooga Realtors
- $440,0003 bd1 ba1.1k sqft3557 Dayton Mountain Hwy, Dayton, TN 37321For Sale
 MLS ID #3531806, Jeremy Fitzgerald. RealTracs MLS as distributed by MLS GRID
- $509,9993 bd2 ba1.9k sqft2734 Blaylock Rd, Crossville, TN 38572Active
 MLS ID #1343931, Shelley L Marshall, First Realty Company. East Tennessee Realtors
- $313,0003 bd2 ba1.4k sqft445 Kristy Ln, Evensville, TN 37332For SaleMLS ID #3544490, Cindy Bengel. RealTracs MLS as distributed by MLS GRID
- $409,9003 bd1 ba1.3k sqft571 Goodfield Rd, Decatur, TN 37322For SaleMLS ID #3255212, Barbara Ratledge. RealTracs MLS as distributed by MLS GRID
