Skip main navigation
Sold for $565,000
  • $565,000

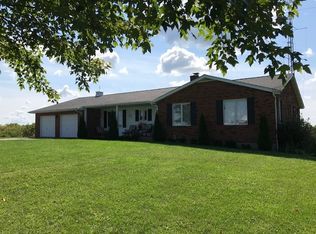
    3950 Elliston Mount Zion Rd, Dry Ridge, KY 41035

    3beds
    3,360sqft
    Single Family Residence, Residential
    Built in 1995
    8.6 Acres Lot
    $565,200 Zestimate®
    $168/sqft
    $3,121 Estimated rent

    Home value

    $565,200

    Estimated sales range

    Not available

    $3,121/mo

    Zestimate® history
    Loading...

    Owner options

    List your home for rent

    $3,121/mo

    Rent Zestimate®

    Find your next renter with Zillow Rental Manager. Plus, with online applications, you can quickly screen prospective tenants – for free.

    Learn more

    $3,121/mo

    Rent Zestimate®

    Refinance and save

    $3,364/mo

    Est. payment

    Refinancing to a lower rate could help reduce your monthly payments and save thousands over the life of the loan.

    See today's rates

    $3,364/mo

    Est. payment

    Explore your selling options

    Work with a Zillow partner agent

    Leverage their expertise and Zillow's premium Showcase listings to get your home seen by more buyers.

    Get started

    List with your own agent

    Get your home in front of millions of buyers by listing it on Zillow.

    Learn how to do it

    Sell it yourself

    Take full control of how buyers see your home on Zillow by listing For Sale by Owner (FSBO).

    List your home

    What's special

    INSTANT EQUITY AND PRICED BELOW APPRAISED VALUE. This beautifully crafted ranch home situated on 8.6 partially wooded acres has features you didn't even know you needed! It offers the perfect blend of comfort, functionality, and natural beauty. This custom brick home features hardwood floors, natural woodwork, and a spacious kitchen with solid surface countertops. Enjoy year-round views from the all-seasons room, plus outdoor living on the large front porch and back deck. The fully finished basement provides additional living space and flexibility. Geothermal heating and cooling offer energy-efficient comfort throughout the home. Outside, the property includes a barn/workshop that's larger than most homes and has it's own auto lift--ideal for hobbyists, mechanics, or storage. There's also a pit outside to allow you to work on your vehicles. Explore wooded trails, relax by the private pond, or unwind in the gazebo or she shed. Abundant wildlife and peaceful surroundings make this a true country retreat. Perfect for a forever home, hobby farm, or private getaway--this one-of-a-kind property has it all!

    Zillow last checked:

    Listing updated:

    Listed by:

    Blue Line Property Group 859-240-0727,

    Keller Williams Realty Service,

    Jason Whaley 859-393-4527,

    Keller Williams Realty Service

    Bought with:

    Blue Line Property Group

    Keller Williams Realty Service

    Source: NKMLS,MLS#: 638938MLS Logo

    Facts & features

    Interior

    Bedrooms & bathrooms
    • Bedrooms: 3
    • Bathrooms: 4
    • Full bathrooms: 3
    • 1/2 bathrooms: 1
    Primary bedroom
    • Features: Bath Adjoins, Carpet Flooring
    • Level: First
    • Area: 1885
    • Dimensions: 145 x 13
    Bedroom 2
    • Features: Carpet Flooring
    • Level: First
    • Area: 14352
    • Dimensions: 138 x 104
    Bedroom 3
    • Features: Carpet Flooring
    • Level: First
    • Area: 9100
    • Dimensions: 10 x 910
    Bathroom 2
    • Features: Full Finished Bath
    • Level: First
    • Area: 425
    • Dimensions: 85 x 5
    Bathroom 3
    • Features: Luxury Vinyl Flooring
    • Level: Lower
    • Area: 505
    • Dimensions: 101 x 5
    Breakfast room
    • Features: Hardwood Floors
    • Level: First
    • Area: 12848
    • Dimensions: 146 x 88
    Dining room
    • Features: Carpet Flooring
    • Level: First
    • Area: 19596
    • Dimensions: 142 x 138
    Family room
    • Features: Hardwood Floors
    • Level: First
    • Area: 1573
    • Dimensions: 13 x 121
    Great room
    • Description: Finished basement
    • Features: Carpet Flooring, Fireplace(s)
    • Level: Lower
    • Area: 169005
    • Dimensions: 593 x 285
    Kitchen
    • Features: Eat-in Kitchen
    • Level: First
    • Area: 1248
    • Dimensions: 13 x 96
    Laundry
    • Features: Hardwood Floors
    • Level: First
    • Area: 37210
    • Dimensions: 610 x 61
    Living room
    • Features: Carpet Flooring
    • Level: First
    • Area: 208518
    • Dimensions: 1,511 x 138
    Other
    • Description: Screened in porch
    • Features: See Remarks
    • Level: First
    • Area: 25437
    • Dimensions: 183 x 139
    Primary bath
    • Features: Shower, Tub
    • Level: First
    • Area: 6375
    • Dimensions: 85 x 75
    Heating
    • Geothermal
    Cooling
    • Geothermal, Central Air
    Appliances
    • Included: Electric Cooktop, Electric Oven, Dishwasher, Microwave, Refrigerator
    • Laundry: Main Level
    Features
    • Kitchen Island, Open Floorplan, Entrance Foyer, Eat-in Kitchen, Natural Woodwork, Dry Bar
    • Windows: Vinyl Frames
    • Basement: Full
    • Number of fireplaces: 1
    • Fireplace features: Gas
    Interior area
    • Total structure area: 3,360
    • Total interior livable area: 3,360 sqft

    Property

    Parking
    • Total spaces: 2
    • Parking features: Driveway, Garage, Garage Faces Side
    • Garage spaces: 2
    • Has uncovered spaces: Yes
    Features
    • Levels: One
    • Stories: 1
    • Patio & porch: Deck, Porch
    • Exterior features: Private Yard
    • Has view: Yes
    • View description: Trees/Woods
    Lot
    • Size: 8.60 Acres
    • Features: Rolling Slope
    • Residential vegetation: Partially Wooded
    Details
    • Additional structures: Barn(s), Gazebo, Shed(s), Workshop
    • Parcel number: 0150000082.00

    Construction

    Type & style
    • Home type: SingleFamily
    • Architectural style: Ranch
    • Property subtype: Single Family Residence, Residential
    Materials
    • Brick
    • Foundation: Poured Concrete
    • Roof: Shingle
    Condition
    • Existing Structure
    • New construction: No
    • Year built: 1995

    Utilities & green energy

    • Sewer: Septic Tank
    • Water: Public
    • Utilities for property: Propane, Underground Utilities

    Community & neighborhood

    Location
    • Region: Dry Ridge

    Other

    Other facts
    • Road surface type: Paved

    Price history

    DateEventPrice
    5/18/2026Sold$565,000-0.9%$168/sqft
    Source: NKMLS #638938 Report a problem
    4/29/2026Pending sale$569,900$170/sqft
    Source: NKMLS #638938 Report a problem
    4/8/2026Price change$569,900-1.7%$170/sqft
    Source: NKMLS #638938 Report a problem
    1/4/2026Listed for sale$579,900$173/sqft
    Source: NKMLS #638938 Report a problem
    1/1/2026Listing removed$579,900$173/sqft
    Source: NKMLS #634227 Report a problem
    11/7/2025Price change$579,900-3.2%$173/sqft
    Source: NKMLS #634227 Report a problem
    8/25/2025Price change$599,000-4.5%$178/sqft
    Source: NKMLS #634227 Report a problem
    8/13/2025Price change$626,900-0.5%$187/sqft
    Source: NKMLS #634227 Report a problem
    7/11/2025Listed for sale$629,900+2419.6%$187/sqft
    Source: NKMLS #634227 Report a problem
    10/1/1995Sold$25,000$7/sqft
    Source: Agent Provided Report a problem

    Public tax history

    YearProperty taxesTax assessment
    2024$1,641 +8.8%$180,000
    2023$1,509 -0.9%$180,000
    2022$1,522 +0.4%$180,000
    2021$1,516 -0.8%$180,000
    2020$1,529 -1.8%$180,000
    2019$1,557 -0.5%$180,000
    2018$1,565 +0.3%$180,000
    2017$1,560 -16.1%$180,000 +0.6%
    2014$1,860 +5.8%$179,000
    2012$1,758 +3.1%$179,000
    2011$1,704 $179,000
    2010-- $179,000

    Find assessor info on the county website

    Neighborhood: 41035

    Nearby schools

    GreatSchools rating
    Schools provided by the listing agent
    • Elementary: Crittenden-Mt. Zion Elem.
    • Middle: Grant County Middle School
    • High: Grant County High

    Source: NKMLS. This data may not be complete. We recommend contacting the local school district to confirm school assignments for this home.

    Get a cash offer in 3 minutes
    Find out how much your home could sell for in as little as 3 minutes with a no-obligation cash offer.
    Estimated market value
    $565,200
    Get a cash offer in 3 minutes
    Find out how much your home could sell for in as little as 3 minutes with a no-obligation cash offer.
    Estimated market value
    $565,200