Meticulously maintained and packed with thoughtful upgrades, this 3-bed, 1-bath home blends comfort, functionality, and creative space on a fully fenced 0.22-acre lot. Highlights include a brand-new roof, a renovated kitchen with granite countertops, stainless appliances, and updated cabinetry, as well as a stylishly finished bathroom with dual sinks and elegant fixtures. The primary bedroom features hardwood flooring and a mini-split system for year-round comfort and flexible bonus areas include a professional-grade sound studio as well as an artist studio. Outdoor amenities shine with RV parking, a covered patio, firepit, gazebo-covered hot tub, and raised garden beds. Don't miss out on this turn-key gem, schedule a tour today!
Pending
Price cut: $16K (8/25)
$399,000
3950 Jasper Rd, Springfield, OR 97478
3beds
1,392sqft
Residential, Single Family Residence
Built in 1965
9,583 Square Feet Lot
$-- Zestimate®
$287/sqft
$-- HOA
What's special
Gazebo-covered hot tubRv parkingCovered patioUpdated cabinetryArtist studioProfessional-grade sound studioDual sinks
- 44 days
- 738
- 54
Likely to sell faster than
Zillow last checked:
Listing updated:
Listed by:
Isaac Judd 541-513-3728,
Hearthstone Real Estate
Source: RMLS (OR),MLS#: 719333364
Facts & features
Interior
Bedrooms & bathrooms
- Bedrooms: 3
- Bathrooms: 1
- Full bathrooms: 1
- Main level bathrooms: 1
Rooms
- Room types: Bedroom 2, Bedroom 3, Dining Room, Family Room, Kitchen, Living Room, Primary Bedroom
Primary bedroom
- Features: Ceiling Fan, Daylight, Hardwood Floors, Double Closet
- Level: Main
- Area: 340
- Dimensions: 20 x 17
Bedroom 2
- Features: Closet, Wallto Wall Carpet
- Level: Main
- Area: 132
- Dimensions: 12 x 11
Bedroom 3
- Features: Closet, Wallto Wall Carpet
- Level: Main
- Area: 156
- Dimensions: 12 x 13
Dining room
- Features: Daylight, Kitchen Dining Room Combo, Tile Floor
- Level: Main
- Area: 121
- Dimensions: 11 x 11
Kitchen
- Features: Dishwasher, Disposal, Eat Bar, Updated Remodeled, Free Standing Range, Free Standing Refrigerator, Granite, Tile Floor
- Level: Main
- Area: 121
- Width: 11
Living room
- Features: Fireplace, Hardwood Floors, Sliding Doors
- Level: Main
- Area: 240
- Dimensions: 20 x 12
Heating
- Forced Air, Fireplace(s)
Cooling
- Has cooling: Yes
Appliances
- Included: Dishwasher, Free-Standing Range, Free-Standing Refrigerator, Range Hood, Stainless Steel Appliance(s), Washer/Dryer, Disposal, Electric Water Heater
- Laundry: Laundry Room
Features
- Ceiling Fan(s), Granite, Wainscoting, Closet, Kitchen Dining Room Combo, Eat Bar, Updated Remodeled, Double Closet, Tile
- Flooring: Hardwood, Tile, Wall to Wall Carpet
- Doors: Sliding Doors
- Windows: Double Pane Windows, Vinyl Frames, Daylight
- Basement: Crawl Space
- Number of fireplaces: 1
- Fireplace features: Wood Burning
Interior area
- Total structure area: 1,392
- Total interior livable area: 1,392 sqft
Video & virtual tour
Property
Parking
- Total spaces: 1
- Parking features: Driveway, RV Access/Parking, Garage Door Opener, Attached
- Attached garage spaces: 1
- Has uncovered spaces: Yes
Features
- Levels: Two
- Stories: 2
- Patio & porch: Covered Patio
- Exterior features: Fire Pit, Garden, Raised Beds, Yard
- Has spa: Yes
- Spa features: Free Standing Hot Tub
- Fencing: Cross Fenced,Fenced
- Has view: Yes
- View description: Mountain(s), Trees/Woods
Lot
- Size: 9,583 Square Feet
- Features: Level, Trees, SqFt 7000 to 9999
Details
- Additional structures: Gazebo, RVParking
- Parcel number: 0565356
- Zoning: R1
Construction
Type & style
- Home type: SingleFamily
- Property subtype: Residential, Single Family Residence
Materials
- T111 Siding
- Foundation: Concrete Perimeter
- Roof: Composition
Condition
- Resale,Updated/Remodeled
- New construction: No
- Year built: 1965
Utilities & green energy
- Sewer: Septic Tank
- Water: Public
- Utilities for property: Cable Connected, Satellite Internet Service
Community & HOA
Community
- Security: None
HOA
- Has HOA: No
Location
- Region: Springfield
Financial & listing details
- Price per square foot: $287/sqft
- Tax assessed value: $435,830
- Annual tax amount: $2,141
- Date on market: 8/7/2026
- Cumulative days on market: 44 days
- Listing terms: Cash,Conventional,FHA,VA Loan
- Road surface type: Concrete, Paved
Estimated market value
Not available
Estimated sales range
Not available
Not available
Price history
| Date | Event | Price |
|---|---|---|
| 8/31/2026 | Pending sale | $399,000$287/sqft |
Source:  RMLS (OR) #719333364 Report a problem RMLS (OR) #719333364 Report a problem | ||
| 8/25/2026 | Price change | $399,000-3.9%$287/sqft |
Source: RMLS (OR) #719333364 Report a problem | ||
| 8/14/2026 | Price change | $415,000-2.4%$298/sqft |
Source: RMLS (OR) #719333364 Report a problem | ||
| 8/7/2026 | Listed for sale | $425,000+21.4%$305/sqft |
Source: RMLS (OR) #719333364 Report a problem | ||
| 11/29/2021 | Sold | $350,000$251/sqft |
Source: RMLS (OR) #21650059 Report a problem | ||
| 10/20/2021 | Pending sale | $350,000$251/sqft |
Source: RMLS (OR) #21650059 Report a problem | ||
| 10/18/2021 | Listed for sale | $350,000$251/sqft |
Source: RMLS (OR) #21650059 Report a problem | ||
| 10/4/2021 | Pending sale | $350,000$251/sqft |
Source: RMLS (OR) #21650059 Report a problem | ||
| 10/1/2021 | Listed for sale | $350,000+133.3%$251/sqft |
Source: RMLS (OR) #21650059 Report a problem | ||
| 9/15/2015 | Sold | $150,000$108/sqft |
Source: Public Record Report a problem | ||
Public tax history
| Year | Property taxes | Tax assessment |
|---|---|---|
| 2025 | $2,141 +2.9% | $181,899 +3% |
| 2024 | $2,081 +0.9% | $176,601 +3% |
| 2023 | $2,062 +4.1% | $171,458 +3% |
| 2022 | $1,982 +2.4% | $166,465 +3% |
| 2021 | $1,934 | $161,617 +3% |
| 2020 | -- | $156,910 +3% |
| 2019 | $1,802 +3.4% | $152,340 +3% |
| 2018 | $1,743 | $147,903 +3% |
| 2017 | $1,743 +3.8% | $143,595 +3% |
| 2016 | $1,679 +2.7% | $139,413 +3% |
| 2015 | $1,635 +2.7% | $135,352 +3% |
| 2014 | $1,591 +6.3% | $131,410 +3% |
| 2013 | $1,496 +7.9% | $127,583 +3% |
| 2012 | $1,386 | $123,867 +3% |
| 2011 | -- | $120,259 +3% |
| 2010 | -- | $116,756 +3% |
| 2009 | -- | $113,355 +3% |
| 2008 | -- | $110,053 +3% |
| 2007 | -- | $106,848 +3% |
| 2006 | -- | $103,736 +3% |
| 2005 | -- | $100,715 +3% |
| 2004 | -- | $97,782 +3% |
| 2003 | -- | $94,934 +3% |
| 2002 | -- | $92,169 +3% |
| 2001 | -- | $89,484 +3% |
| 2000 | -- | $86,878 |
Find assessor info on the county website
Monthly payment
Est. payment
Payment breakdown
Explore the cost of this home by adjusting the details. Changes won't be saved.Climate risks
Neighborhood: 97478
Nearby schools
Schools provided by the listing agent
- Elementary: Mt Vernon
- Middle: Agnes Stewart
- High: Springfield
Source: RMLS (OR). This data may not be complete. We recommend contacting the local school district to confirm school assignments for this home.
Similar homes
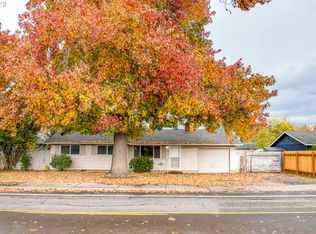
- $439,0003 bd2 ba1.2k sqft1082 Dondea St, Springfield, OR 97478Active

 MLS ID #570726667, Shana Stull, Redfin. RMLS (OR)
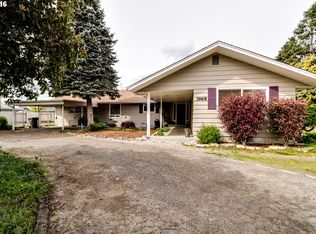
 - $414,9003 bd2 ba1.2k sqft326 38th Pl, Springfield, OR 97478Active
 MLS ID #450112556, Madeline Duncan, Heart and Home Real Estate. RMLS (OR)
 - $449,9005 bd1 ba1.6k sqft4205 Daisy St, Springfield, OR 97478Active
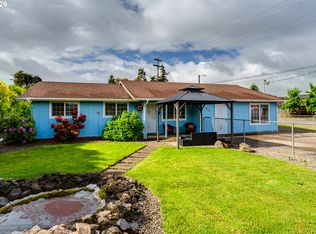 MLS ID #406066257, Alex Rosenbaum, eXp Realty LLC. RMLS (OR)
 - $414,0003 bd2 ba1.3k sqft6450 B St, Springfield, OR 97478Active
 MLS ID #128968952, Michele Bucknell, Hearthstone Real Estate. RMLS (OR)
 - $369,9003 bd1 ba912 sqft697 54th St, Springfield, OR 97478ActiveMLS ID #494673283, Robert Grand, Grand Real Estate. RMLS (OR)
- $340,0003 bd1 ba1.1k sqft5285 High Banks Rd, Springfield, OR 97478ActiveMLS ID #172797354, Rhett Ortmann, Rhettro Real Estate LLC. RMLS (OR)
- $385,0003 bd1 ba964 sqft2274 Centennial Blvd, Springfield, OR 97477ActiveMLS ID #669589605, Teri Dibos, Keller Williams Realty Eugene and Springfield. RMLS (OR)
- $429,0003 bd2 ba1.5k sqft723 71st St, Springfield, OR 97478ActiveMLS ID #677911679, Christopher Bauman, Triple Oaks Realty LLC. RMLS (OR)
- $375,0003 bd2 ba1k sqft269 S 69th Pl, Springfield, OR 97478ActiveMLS ID #455811486, Joe Williams, ICON Real Estate Group. RMLS (OR)
- $465,0003 bd3 ba1.6k sqft740 65th St, Springfield, OR 97478ActiveMLS ID #139821096, Rae Diane Fish, Hybrid Real Estate. RMLS (OR)
- $459,8003 bd2 ba1.5k sqft421 S 70th Pl, Springfield, OR 97478ActiveMLS ID #219884025, Brian Casey, Pioneer Properties Oregon Real Estate. RMLS (OR)
- $446,5003 bd2 ba1.5k sqft2219 19th St, Springfield, OR 97477ActiveMLS ID #641595414, Christopher Solares, Triple Oaks Realty LLC. RMLS (OR)
- $357,0002 bd1 ba1k sqft2378 19th St, Springfield, OR 97477ActiveMLS ID #559394570, Kelly Cooley, Windermere RE Lane County. RMLS (OR)
- $444,5003 bd2 ba1.2k sqft2488 Viewmont Ave, Springfield, OR 97477ActiveMLS ID #165731121, Jeanette Underwood, Windermere RE Lane County. RMLS (OR)
- $479,0003 bd3 ba1.7k sqft6720 Camellia Ct, Springfield, OR 97478ActiveMLS ID #722295225, Bonnie Ferguson, Real Broker. RMLS (OR)
- $340,0003 bd1 ba1.7k sqft5736 A St, Springfield, OR 97478ActiveMLS ID #480022113, Michael Miller, Willamette Properties Group. RMLS (OR)
- $340,0003 bd1 ba1.3k sqft2019 E St, Springfield, OR 97477ActiveMLS ID #418154299, Simon Smith, United Real Estate Properties. RMLS (OR)
- $489,0004 bd3 ba1.9k sqft6731 Thurston Rd, Springfield, OR 97478ActiveMLS ID #700245238, Alison Myers, Lux Realty Group. RMLS (OR)
- $489,0003 bd2 ba1.6k sqft2362 Loch Dr, Springfield, OR 97477ActiveMLS ID #559368530, Julie Herren, ICON Real Estate Group. RMLS (OR)
- $399,0002 bd1 ba1.2k sqft1099 Arcadia Dr, Eugene, OR 97401ActiveMLS ID #562107313, Jonathan Locke, ICON Real Estate Group. RMLS (OR)
