A Private Sanctuary in Reeds Landing offered at Exceptional Value.
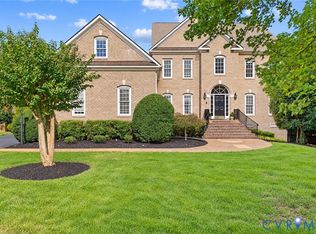
Privately situated on a coveted one-acre homesite in the heart of Reeds Landing, this stately Georgian estate offers an unparalleled lifestyle. Every detail—from the exquisite millwork and gleaming hardwoods to the sun-drenched morning room—has been crafted for those who appreciate true quality.
Whether you are enjoying a quiet moment overlooking the private pool and wooded sanctuary or hosting on a grand scale in the finished terrace level, this home is designed to impress. Complete with a second primary suite, a professional-grade entertainment space with a retracting movie screen, and a four-car garage, this property represents a rare combination of luxury and value. Now significantly reduced and offered below appraisal, this is an unmatched opportunity to secure a masterpiece and add in your own personal touches in one of Richmond’s most prestigious communities.
For sale
$1,295,000
3950 Reeds Landing Cir, Midlothian, VA 23113
5beds
6,954sqft
Single Family Residence
Built in 1989
0.97 Acres Lot
$1,255,000 Zestimate®
$186/sqft
$199/mo HOA
What's special
Finished terrace levelFour-car garageSun-drenched morning roomWooded sanctuaryGleaming hardwoodsExquisite millworkSecond primary suite
- 39 days
- 1,439
- 67
Zillow last checked:
Listing updated:
Listed by:
Susan Morris 804-647-4474,
Joyner Fine Properties 804-270-9440
Source: CVRMLS,MLS#: 2624173 Originating MLS: Central Virginia Regional MLS
Originating MLS: Central Virginia Regional MLSFacts & features
Interior
Bedrooms & bathrooms
- Bedrooms: 5
- Bathrooms: 7
- Full bathrooms: 6
- 1/2 bathrooms: 1
Rooms
- Room types: Center Hall
Primary bedroom
- Description: Suite with Walk-in Closet, Fresh Paint
- Level: First
- Dimensions: 0 x 0
Primary bedroom
- Description: Spacious retreat w/sitting area & 2 Walk-in closet
- Level: Second
- Dimensions: 0 x 0
Bedroom 2
- Description: En Suite with carpeting
- Level: Second
- Dimensions: 0 x 0
Bedroom 3
- Description: Carpeting, closet, front corner of home
- Level: Second
- Dimensions: 0 x 0
Additional room
- Description: Cozy Reading Room w/Gas fp
- Level: First
- Dimensions: 0 x 0
Dining room
- Description: Formal, Crystal Chandelier, Millwork
- Level: First
- Dimensions: 0 x 0
Family room
- Description: Built-ins,Gas fp,French doors to deck
- Level: First
- Dimensions: 0 x 0
Foyer
- Description: Center Hall, Formal, Open Staircase
- Level: First
- Dimensions: 0 x 0
Other
- Description: Shower
- Level: Basement
Other
- Description: Tub & Shower
- Level: First
Other
- Description: Tub & Shower
- Level: Second
Half bath
- Level: First
Kitchen
- Description: Corian, 2 sinks, back staircase
- Level: First
- Dimensions: 0 x 0
Laundry
- Description: Window, Washer, Dryer, Tub
- Level: Second
- Dimensions: 0 x 0
Living room
- Description: Hardwoods, Millwork, Decorative Chandelier
- Level: First
- Dimensions: 0 x 0
Recreation
- Description: Entertainers Delight! Kitchen,Movie Screen, Bath
- Level: Basement
- Dimensions: 0 x 0
Sitting room
- Description: Sunlit, Gas fp, deck access & side front door
- Level: First
- Dimensions: 0 x 0
Heating
- Natural Gas, Zoned
Cooling
- Central Air, Zoned
Appliances
- Included: Built-In Oven, Dishwasher, Electric Cooking, Electric Water Heater, Disposal, Refrigerator
Features
- Bedroom on Main Level, Separate/Formal Dining Room, En Suite Bathroom, Full Bath on Main Level, High Ceilings, Kitchen Island, Main Level Primary, Solid Surface Counters
- Flooring: Carpet, Ceramic Tile, Wood
- Basement: Full,Finished
- Attic: Expandable,Walk-up
- Number of fireplaces: 4
- Fireplace features: Gas
Interior area
- Total interior livable area: 6,954 sqft
- Finished area above ground: 5,113
- Finished area below ground: 1,841
Video & virtual tour
Property
Parking
- Total spaces: 4
- Parking features: Attached, Basement, Circular Driveway, Direct Access, Driveway, Garage, Garage Door Opener, Paved
- Attached garage spaces: 4
- Has uncovered spaces: Yes
Accessibility
- Accessibility features: Accessible Full Bath, Accessible Kitchen
Features
- Levels: Two
- Stories: 2
- Patio & porch: Rear Porch, Patio, Deck
- Exterior features: Deck, Sprinkler/Irrigation, Paved Driveway
- Pool features: Gunite, Pool
- Fencing: None
Lot
- Size: 0.97 Acres
Details
- Parcel number: 740724964300000
- Zoning description: R40
Construction
Type & style
- Home type: SingleFamily
- Architectural style: Colonial,Two Story
- Property subtype: Single Family Residence
- Attached to another structure: Yes
Materials
- Brick, Drywall, Frame, Wood Siding
- Roof: Slate,Synthetic
Condition
- Resale
- New construction: No
- Year built: 1989
Utilities & green energy
- Sewer: Septic Tank
- Water: Public
Community & HOA
Community
- Features: Common Grounds/Area, Gated, Home Owners Association, Playground
- Security: Gated Community
- Subdivision: Reeds Landing
HOA
- Has HOA: Yes
- Services included: Common Areas, Security
- HOA fee: $596 quarterly
Location
- Region: Midlothian
Financial & listing details
- Price per square foot: $186/sqft
- Tax assessed value: $1,318,900
- Annual tax amount: $11,738
- Date on market: 9/2/2026
- Ownership: Individuals
- Ownership type: Sole Proprietor
Estimated market value
$1,255,000
$1.19M - $1.32M
$5,085/mo
Price history
| Date | Event | Price |
|---|---|---|
| 9/3/2026 | Listed for sale | $1,295,000-5.8%$186/sqft |
Source:  CVRMLS #2624173 Report a problem CVRMLS #2624173 Report a problem | ||
| 8/3/2026 | Listing removed | $1,375,000$198/sqft |
Source: CVRMLS #2613356 Report a problem | ||
| 7/10/2026 | Price change | $1,375,000-5.8%$198/sqft |
Source: CVRMLS #2613356 Report a problem | ||
| 6/18/2026 | Price change | $1,460,000-2.3%$210/sqft |
Source: CVRMLS #2613356 Report a problem | ||
| 5/18/2026 | Listed for sale | $1,495,000+103.4%$215/sqft |
Source: CVRMLS #2613356 Report a problem | ||
| 10/14/2003 | Sold | $735,000+14%$106/sqft |
Source: Public Record Report a problem | ||
| 6/13/1996 | Sold | $645,000$93/sqft |
Source: Public Record Report a problem | ||
Public tax history
| Year | Property taxes | Tax assessment |
|---|---|---|
| 2025 | $10,899 +12.8% | $1,224,600 +14% |
| 2024 | $9,666 +10.2% | $1,074,000 +11.4% |
| 2023 | $8,775 +3% | $964,300 +4.1% |
| 2022 | $8,521 +2.9% | $926,200 +6.2% |
| 2021 | $8,284 +1.8% | $872,000 +1.8% |
| 2020 | $8,142 | $857,000 |
| 2019 | $8,142 -0.6% | $857,000 |
| 2018 | $8,192 -2.4% | $857,000 -2.6% |
| 2017 | $8,395 | $879,600 +0.9% |
| 2016 | $8,395 +5.7% | $871,900 +5.7% |
| 2015 | $7,944 +1.8% | $824,900 +1.8% |
| 2014 | $7,806 | $810,500 +3.1% |
| 2013 | -- | $786,300 -3.5% |
| 2012 | -- | $814,700 -3.2% |
| 2011 | -- | $841,400 -1.4% |
| 2010 | -- | $853,000 -6.6% |
| 2009 | -- | $913,000 -4.6% |
| 2008 | -- | $957,000 +3.8% |
| 2007 | -- | $922,400 +18.8% |
| 2005 | -- | $776,200 +7.4% |
| 2004 | -- | $722,800 +5.9% |
| 2003 | -- | $682,400 +1% |
| 2002 | -- | $675,400 +2.9% |
| 2001 | -- | $656,200 |
Find assessor info on the county website
Monthly payment
Est. payment
Payment breakdown
Explore the cost of this home by adjusting the details. Changes won't be saved.Climate risks
Neighborhood: 23113
Nearby schools
Schools provided by the listing agent
- Elementary: Robious
- Middle: Robious
- High: James River
Source: CVRMLS. This data may not be complete. We recommend contacting the local school district to confirm school assignments for this home.
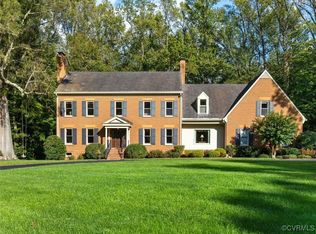
- $950,0006 bd6 ba5.8k sqft3940 Reeds Landing Cir, Midlothian, VA 23113Sold
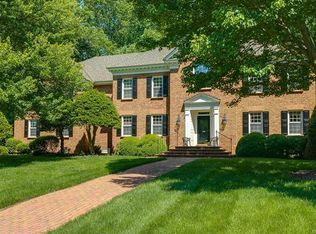
- $1,404,9006 bd7 ba7.5k sqft3960 Reeds Landing Cir, Midlothian, VA 23113Off Market
- $861,0005 bd6 ba4.3k sqft3701 Dunleith Ct, Midlothian, VA 23113Sold
- $988,0004 bd2 ba4.6k sqft3951 Reeds Landing Cir, Midlothian, VA 23113Off Market
Similar homes
- $1,095,0005 bd4 ba4.5k sqft3911 Reeds Landing Cir, Midlothian, VA 23113For Sale
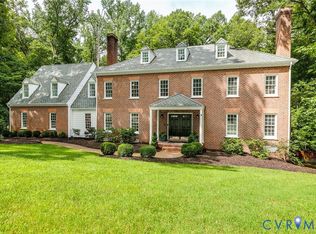 MLS ID #2619401, Sharon Ligon, The Steele Group. CVRMLS
 - $799,9004 bd4 ba3.6k sqft3600 Rivermist Ter, Midlothian, VA 23113For Sale
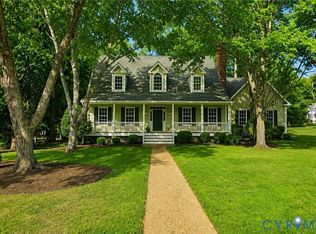 MLS ID #2625376, Barbara Altis, Long & Foster REALTORS. CVRMLS
 - $1,299,9006 bd6 ba6.2k sqft4608 Country Lake Pl, Glen Allen, VA 23059For Sale
 MLS ID #2627422, Chris Render, KW Metro Center. CVRMLS
 - $990,0004 bd5 ba4.8k sqft3201 E Brigstock Rd, Midlothian, VA 23113For Sale
 MLS ID #2611729, Terry Adcock, Napier REALTORS ERA. CVRMLS
