Skip main navigation
Off market
  • $365,600

    3950 Rochelle Ln, Forney, TX 75126

    4beds
    2,469sqft
    Single Family Residence
    Built in ----
    -- sqft lot
    $365,600 Zestimate®
    $148/sqft
    $2,602 Estimated rent

    Home value

    $365,600

    $347,000 - $384,000

    $2,602/mo

    Zestimate® history
    Loading
    Loading...

    Owner options

    List your home for rent

    $2,602/mo

    Rent Zestimate®

    Find your next renter with Zillow Rental Manager. Plus, with online applications, you can quickly screen prospective tenants – for free.

    Learn more

    $2,602/mo

    Rent Zestimate®

    Refinance and save

    $2,585/mo

    Est. payment

    Refinancing to a lower rate could help reduce your monthly payments and save thousands over the life of the loan.

    See today's rates

    $2,585/mo

    Est. payment

    Explore your selling options

    Work with a Zillow partner agent

    Leverage their expertise and Zillow's premium Showcase listings to get your home seen by more buyers.

    Get started

    List with your own agent

    Get your home in front of millions of buyers by listing it on Zillow.

    Learn how to do it

    Sell it yourself

    Take full control of how buyers see your home on Zillow by listing For Sale by Owner (FSBO).

    List your home

    What's special

    Private backyardExtended patioScenic lotDesigner tile finishesLarge walk-in showerGenerous walk-in closetFreestanding vessel tub

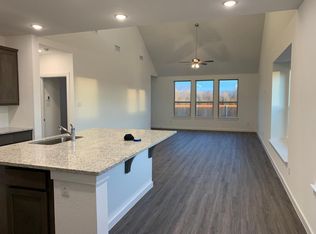
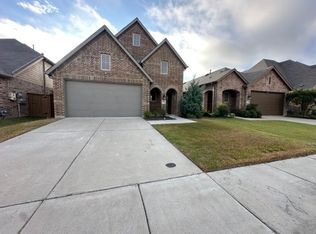
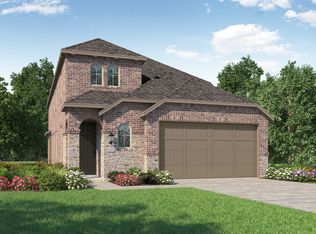
    Stunning Highland Home with Pond Views & Exceptional Upgrades , Nestled on a scenic lot with peaceful pond views and a backdrop of mature trees, this beautifully enhanced Highland-built home offers the perfect blend of style, comfort, and function. Bright and airy, the open-concept layout showcases a showpiece Level 4 kitchen, highlighted by a 12-foot quartz island perfect for an entertainer's dream. Durable and stylish luxury vinyl plank flooring flows throughout much of the home, paired with modern open railings, 8-foot front and rear doors, and designer tile finishes in every bathroom. The thoughtfully designed floor plan features a spacious primary suite on the main level, along with a secondary bedroom and full bath ideal for guests or multi-generational living. The primary bath feels like a spa retreat with a large walk-in shower, a sleek freestanding vessel tub, and a generous walk-in closet. Upstairs offers a large game room and two additional bedrooms, including one with beautiful pond views. Step outside into a private backyard with no rear neighbors, an extended patio, and a pergola perfect for outdoor dining, entertaining, or simply relaxing in peace. The home includes numerous premium upgrades: tankless water heater, R8 insulated ductwork, full sprinkler system front and back, and a complete security system. Recent additions by the seller include a Tesla charger, smart locks, new sod, security cameras, alarm system, and a whole-home surge protector. Located in the award-winning Heartland community, residents enjoy over 400 acres of parks and green space, a 35-acre lake with a fishing pier, three pools, water slides, fitness center, sports fields, and the popular Pirate's Cove playground. Zoned to Crandall ISD schools. Tenants are responsible for all utilities. A 12-month lease is required, with the option to extend for a longer term.

    This property is off market, which means it's not currently listed for sale or rent on Zillow. This may be different from what's available on other websites or public sources.
    Zillow last checked:

    Listing updated:

    Source: Zillow Rentals

    Facts & features

    Interior

    Bedrooms & bathrooms
    • Bedrooms: 4
    • Bathrooms: 3
    • Full bathrooms: 3
    Heating
    • Forced Air, Wall Furnace
    Cooling
    • Central Air, Wall Unit
    Appliances
    • Included: Dishwasher, Dryer, Microwave, Oven, Refrigerator, Washer
    • Laundry: In Unit
    Features
    • View, Walk In Closet
    • Flooring: Hardwood, Linoleum/Vinyl, Tile
    Interior area
    • Total interior livable area: 2,469 sqft

    Property

    Parking
    • Parking features: Attached
    • Has attached garage: Yes
    • Details: Contact manager
    Features
    • Patio & porch: Patio
    • Exterior features: Electric Vehicle Charging Station, Heating system: Forced Air, Heating system: Wall, Highland-built home with enhanced design and function, Level 4 chef's kitchen with: Massive 12-foot quartz island, Modern open railings, 8-foot front and rear doors, No Utilities included in rent, Primary suite on main floor featuring: Spa-style bath, Private backyard, Secondary bedroom and full bath on main level (great for guests or multigenerational living), Tankless water heater, R8 insulated ductwork, View Type: Spacious game room, Two additional bedrooms, one with pond views, Walk In Closet, Whole-home surge protector

    Construction

    Type & style
    • Home type: SingleFamily
    • Property subtype: Single Family Residence

    Community & HOA

    Community
    • Security: Security System
    • Deposit fee: $3,000
    • Pet deposit fee: $500
    Location
    • Region: Forney

    Financial & listing details

    • Price per square foot: $148/sqft
    • Date on market: 6/16/2025
    • Date available: 06/16/2025
    • Lease term: 1 Year

    Price history

    DateEventPrice
    6/23/2025Listing removed$3,000$1/sqft
    Source: Zillow Rentals Report a problem
    6/16/2025Listed for rent$3,000$1/sqft
    Source: Zillow Rentals Report a problem
    6/14/2025Listing removed$450,000$182/sqft
    Source: NTREIS #20882751 Report a problem
    6/13/2025Listing removed$3,000$1/sqft
    Source: Douglas Elliman Report a problem
    6/3/2025Price change$3,000-14.3%$1/sqft
    Source: Douglas Elliman Report a problem
    5/5/2025Listed for rent$3,500$1/sqft
    Source: Douglas Elliman Report a problem
    3/28/2025Listed for sale$450,000+8.4%$182/sqft
    Source: NTREIS #20882751 Report a problem
    6/29/2023Sold--
    Source: NTREIS #20335413 Report a problem
    6/27/2023Pending sale$415,000$168/sqft
    Source: NTREIS #20335413 Report a problem
    6/9/2023Contingent$415,000$168/sqft
    Source: NTREIS #20335413 Report a problem
    5/25/2023Listed for sale$415,000$168/sqft
    Source: NTREIS #20335413 Report a problem

    Public tax history

    Tax history is unavailable.

    Neighborhood: 75126

    Nearby schools

    GreatSchools rating
    Get a cash offer in 3 minutes
    Find out how much your home could sell for in as little as 3 minutes with a no-obligation cash offer.
    Estimated market value
    $365,600
    Get a cash offer in 3 minutes
    Find out how much your home could sell for in as little as 3 minutes with a no-obligation cash offer.
    Estimated market value
    $365,600