Seller is willing to contribute toward the buyer’s closing costs or an interest rate buydown with an acceptable offer! Tucked among mature trees on approximately one acre, this Edmond Schools property offers space, privacy, and a peaceful setting at an affordable price! Enjoy a country feel while still being just minutes from Edmond shopping, dining, entertainment, and everyday conveniences. Inside, natural light fills the versatile floor plan featuring two living areas, 4 bedrooms, and 2.1 baths. The kitchen offers ample counter and storage space, a newer stove/oven with air fry and convection features (2021), and above-range microwave (2022). The primary suite is conveniently located downstairs with a walk-in closet. Both full baths feature granite countertops, and the upstairs bath includes an updated tiled shower. A 13’ x 15’ (MOL) sunroom addition, not included in the square footage, has its own heat and air wall unit and provides great extra space for relaxing, hobbies, a game room, or home gym. Updates include new carpet upstairs, electric fireplace logs, new roof (2025), vinyl siding and soffits with metal trim, added carport, and a sprinkler system surrounding the home with two additional backyard zones. Outside, you’ll find covered RV parking and two storage buildings, including a workshop and separate lawn equipment shed. With a full-price offer, the seller is willing to leave the lawn equipment! If you’re looking for a wooded acre, extra space, RV parking, workshop space, and Edmond Schools, come see everything this property has to offer!
For sale
Price cut: $5K (9/29)
$369,777
3950 W Charter Oak Rd, Edmond, OK 73034
4beds
2,600sqft
Single Family Residence
Built in 1977
1 Acres Lot
$364,700 Zestimate®
$142/sqft
$-- HOA
What's special
Tucked among mature treesWorkshop spaceWooded acreWalk-in closetApproximately one acreAdded carportCovered rv parking
- 107 days
- 1,411
- 123
Zillow last checked:
Listing updated:
Listed by:
Terra Myers 405-474-4242,
Keller Williams Central OK,
Kim Spencer 405-474-4774,
Keller Williams Central OK
Source: MLSOK/OKCMAR as distributed by MLS GRID,MLS#: 1237862
Facts & features
Interior
Bedrooms & bathrooms
- Bedrooms: 4
- Bathrooms: 3
- Full bathrooms: 2
- 1/2 bathrooms: 1
Primary bedroom
- Description: Lower Level,Walk In Closet
Bathroom
- Description: Lower Level
Kitchen
- Description: Breakfast Bar
Living room
- Description: Bookcase,Built Ins,Fireplace
Other
- Description: Lower Level,Sitting Area
Other
- Description: Upper Level
Heating
- Has Heating (Unspecified Type)
Cooling
- Has cooling: Yes
Appliances
- Included: Dishwasher, Disposal, Water Heater, Electric Range
Features
- Combo Woodwork
- Flooring: Carpet, Laminate, Tile
- Number of fireplaces: 1
- Fireplace features: Masonry
Interior area
- Total structure area: 2,600
- Total interior livable area: 2,600 sqft
Property
Parking
- Total spaces: 2
- Parking features: Asphalt
- Garage spaces: 2
Accessibility
- Accessibility features: Stair Lift
Features
- Levels: Two
- Stories: 2
- Exterior features: Rain Gutters
- Fencing: Chain Link Link
- Has view: Yes
- View description: Water
- Has water view: Yes
- Water view: Water
Lot
- Size: 1 Acres
- Features: Interior Lot, Wooded
Details
- Parcel number: 3950WCharterOak73034
- Special conditions: None
Construction
Type & style
- Home type: SingleFamily
- Architectural style: Dallas,Traditional
- Property subtype: Single Family Residence
Materials
- Brick & Frame
- Foundation: Slab
- Roof: Composition
Condition
- Year built: 1977
Utilities & green energy
- Sewer: Septic Tank
- Water: Well
- Utilities for property: Cable Available
Community & HOA
Location
- Region: Edmond
Financial & listing details
- Price per square foot: $142/sqft
- Tax assessed value: $328,634
- Annual tax amount: $2,918
- Date on market: 7/8/2026
- Electric utility on property: Yes
Estimated market value
$364,700
$346,000 - $383,000
$3,013/mo
Price history
| Date | Event | Price |
|---|---|---|
| 9/29/2026 | Price change | $369,777-1.3%$142/sqft |
Source:  MLSOK/OKCMAR as distributed by MLS GRID #1237862 Report a problem MLSOK/OKCMAR as distributed by MLS GRID #1237862 Report a problem | ||
| 7/30/2026 | Price change | $374,777-3.8%$144/sqft |
Source: MLSOK/OKCMAR as distributed by MLS GRID #1237862 Report a problem | ||
| 7/21/2026 | Price change | $389,717-2%$150/sqft |
Source: MLSOK/OKCMAR as distributed by MLS GRID #1237862 Report a problem | ||
| 7/8/2026 | Listed for sale | $397,717+73.7%$153/sqft |
Source: MLSOK/OKCMAR as distributed by MLS GRID #1237862 Report a problem | ||
| 2/25/2021 | Sold | $229,000-2.6%$88/sqft |
Source: MLSOK/OKCMAR as distributed by MLS GRID #940619 Report a problem | ||
| 1/31/2021 | Pending sale | $235,000$90/sqft |
Source: The Frisby Group Realty, LLC #940619 Report a problem | ||
| 1/21/2021 | Listed for sale | $235,000$90/sqft |
Source: The Frisby Group Realty, LLC #940619 Report a problem | ||
| 1/8/2021 | Pending sale | $235,000$90/sqft |
Source: The Frisby Group Realty, LLC #940619 Report a problem | ||
| 1/8/2021 | Listed for sale | $235,000+148.7%$90/sqft |
Source: The Frisby Group Realty, LLC #940619 Report a problem | ||
| 8/16/2001 | Sold | $94,500$36/sqft |
Source: MLSOK/OKCMAR as distributed by MLS GRID #61492 Report a problem | ||
Public tax history
| Year | Property taxes | Tax assessment |
|---|---|---|
| 2025 | $2,905 -0.7% | $28,157 +3% |
| 2024 | $2,925 +8.1% | $27,337 +5% |
| 2023 | $2,704 +5% | $26,035 +5% |
| 2022 | $2,575 | $24,795 +39.3% |
| 2021 | -- | $17,795 +3% |
| 2020 | $1,705 | $17,277 -0.2% |
| 2019 | $1,705 -0.6% | $17,308 |
| 2018 | $1,715 -0.5% | $17,308 -2.4% |
| 2017 | $1,723 +0.6% | $17,737 +2.3% |
| 2016 | $1,712 | $17,346 +3% |
| 2015 | $1,712 +1.5% | $16,841 -2% |
| 2014 | $1,687 -12.2% | $17,184 -8.3% |
| 2013 | $1,921 | $18,746 |
| 2012 | -- | $18,746 -3.1% |
| 2011 | -- | $19,353 |
| 2010 | -- | $19,353 -0.2% |
| 2008 | $2,023 +11% | $19,393 +5% |
| 2007 | $1,822 | $18,469 +5% |
| 2006 | -- | $17,590 +4.9% |
| 2005 | $1,648 +5.3% | $16,769 +5% |
| 2004 | $1,564 -0.7% | $15,971 -87.4% |
| 2003 | $1,576 +4.4% | $126,749 +5% |
| 2002 | $1,510 | $120,713 |
Find assessor info on the county website
Monthly payment
Est. payment
Payment breakdown
Explore the cost of this home by adjusting the details. Changes won't be saved.Climate risks
Neighborhood: 73034
Nearby schools
Schools provided by the listing agent
- Elementary: Heritage ES
- Middle: Sequoyah MS
- High: North HS
Source: MLSOK/OKCMAR as distributed by MLS GRID. This data may not be complete. We recommend contacting the local school district to confirm school assignments for this home.

Similar homes
- $365,0004 bd3 ba2.2k sqft8009 Magnolia, Edmond, OK 73025For Sale
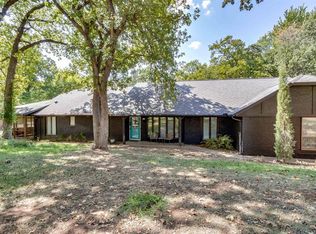 MLS ID #1248139, SaRaya Oyler, Chalk Realty LLC. MLSOK/OKCMAR as distributed by MLS GRID
 - $364,7774 bd3 ba3.1k sqft2008 Brookwood Pl, Edmond, OK 73034For Sale
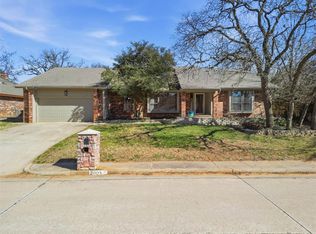 MLS ID #1248073, Terra Myers, Keller Williams Central OK. MLSOK/OKCMAR as distributed by MLS GRID
 - $494,0006 bd4 ba2.5k sqft3620 W Charter Oak Rd, Edmond, OK 73034For Sale
 MLS ID #1239884, Amy Waters, Copper Creek Real Estate. MLSOK/OKCMAR as distributed by MLS GRID
 - $389,9504 bd3 ba2.5k sqft709 N Creek Dr, Edmond, OK 73034For Sale
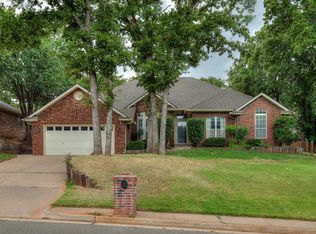 MLS ID #1251549, Lauren Wright, Keller Williams Realty Elite. MLSOK/OKCMAR as distributed by MLS GRID
