INCREDIBLE BUYER INCENTIVES: $7,000 MORTGAGE CONCESSION. Seller will pay up to $7,000 at closing towards your interest rate buydown if you finance with lender of sellers choice.
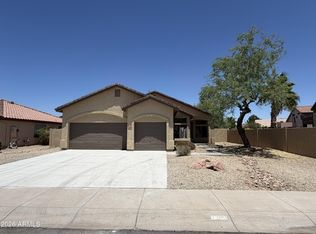
Welcome to 3951 E Timberline Rd, arranged for everyday comfort with functional spaces designed for practical living. The kitchen is equipped with all stainless steel appliances. A comfortable living area features a fireplace, while the primary bathroom contains double sinks. An exterior patio provides an outdoor extension. This home perfectly combines comfort and functional living..
For sale
Price cut: $10K (7/9)
$440,000
3951 E TIMBERLINE Road, Gilbert, AZ 85297
3beds
1,395sqft
Single Family Residence
Built in 2002
7,655 Square Feet Lot
$-- Zestimate®
$315/sqft
$134/mo HOA
What's special
Stainless steel appliances
- 78 days
- 453
- 27
Likely to sell faster than
Zillow last checked:
Listing updated:
Listed by:
Tara Jones homes@opendoor.com,
Opendoor Brokerage, LLC
Source: ARMLS,MLS#: 7044420
Facts & features
Interior
Bedrooms & bathrooms
- Bedrooms: 3
- Bathrooms: 2
- Full bathrooms: 2
Heating
- Natural Gas
Cooling
- Other
Appliances
- Included: Built-in Microwave, Dishwasher, Electric Range, Electric Oven
- Laundry: Inside
Features
- Double Vanity, Breakfast Bar, Full Bth Master Bdrm
- Has basement: No
- Number of fireplaces: 1
Interior area
- Total structure area: 1,395
- Total interior livable area: 1,395 sqft
Property
Parking
- Total spaces: 2
- Parking features: Garage
- Garage spaces: 2
Features
- Stories: 1
- Spa features: None
- Fencing: Block
Lot
- Size: 7,655 Square Feet
- Features: Corner Lot, Gravel/Stone Front, Gravel/Stone Back, Grass Back
Details
- Parcel number: 31302162
Construction
Type & style
- Home type: SingleFamily
- Property subtype: Single Family Residence
Materials
- Synthetic Stucco, Wood Frame, Painted
- Roof: Tile
Condition
- Year built: 2002
Details
- Builder name: Greystone Homes INC
Utilities & green energy
- Sewer: Public Sewer
Community & HOA
Community
- Security: Security System Owned
- Subdivision: POWER RANCH NEIGHBORHOOD 2
HOA
- Has HOA: Yes
- Services included: Maintenance Grounds
- HOA fee: $402 quarterly
- HOA name: Power Ranch Communit
- HOA phone: 480-921-7500
Location
- Region: Gilbert
Financial & listing details
- Price per square foot: $315/sqft
- Tax assessed value: $364,300
- Annual tax amount: $1,729
- Date on market: 6/29/2026
- Cumulative days on market: 78 days
- Listing terms: Cash,Conventional,FHA,VA Loan
- Ownership: Fee Simple
Estimated market value
Not available
Estimated sales range
Not available
Not available
Price history
| Date | Event | Price |
|---|---|---|
| 9/15/2026 | Listed for sale | $440,000$315/sqft |
Source:  ARMLS #7044420 Report a problem ARMLS #7044420 Report a problem | ||
| 9/4/2026 | Pending sale | $440,000$315/sqft |
Source: ARMLS #7044420 Report a problem | ||
| 7/9/2026 | Price change | $440,000-2.2%$315/sqft |
Source: ARMLS #7044420 Report a problem | ||
| 6/20/2026 | Listed for sale | $450,000+2.6%$323/sqft |
Source: ARMLS #7044420 Report a problem | ||
| 6/10/2026 | Sold | $438,800+65%$315/sqft |
Source: Public Record Report a problem | ||
| 6/28/2023 | Listing removed | -- |
Source: Zillow Rentals Report a problem | ||
| 6/22/2023 | Listed for rent | $1,995-11.3%$1/sqft |
Source: Zillow Rentals Report a problem | ||
| 6/9/2023 | Listing removed | -- |
Source: Zillow Rentals Report a problem | ||
| 6/7/2023 | Listed for rent | $2,250$2/sqft |
Source: Zillow Rentals Report a problem | ||
| 12/5/2018 | Sold | $266,000+2.7%$191/sqft |
Source: ARMLS #5841870 Report a problem | ||
| 11/9/2018 | Pending sale | $259,000$186/sqft |
Source: Coldwell Banker Residential Brokerage - Chandler #5841870 Report a problem | ||
| 11/2/2018 | Listed for sale | $259,000+34.2%$186/sqft |
Source: Coldwell Banker Residential Brokerage #5841870 Report a problem | ||
| 3/5/2014 | Sold | $193,000+29.8%$138/sqft |
Source: ARMLS #5021869 Report a problem | ||
| 6/21/2002 | Sold | $148,737$107/sqft |
Source: Public Record Report a problem | ||
Public tax history
| Year | Property taxes | Tax assessment |
|---|---|---|
| 2025 | $1,697 -4.9% | $36,430 -7.7% |
| 2024 | $1,785 +18.9% | $39,450 +125.5% |
| 2023 | $1,501 +2.6% | $17,491 -30.7% |
| 2022 | $1,463 -4.8% | $25,230 +9.2% |
| 2021 | $1,537 +3.3% | $23,100 +7.1% |
| 2020 | $1,488 +3.7% | $21,570 +12.8% |
| 2019 | $1,435 | $19,130 +6% |
| 2018 | $1,435 +3.8% | $18,050 +10% |
| 2017 | $1,383 +12.6% | $16,410 +3.4% |
| 2016 | $1,228 | $15,870 +4.1% |
| 2015 | $1,228 | $15,250 +29.5% |
| 2014 | -- | $11,780 +14.9% |
| 2013 | -- | $10,250 -7.4% |
| 2012 | -- | $11,070 -6.8% |
| 2011 | -- | $11,880 -17.6% |
| 2010 | -- | $14,410 -22.4% |
| 2009 | -- | $18,570 -8.7% |
| 2008 | -- | $20,350 +7.1% |
| 2007 | -- | $19,000 +55.1% |
| 2006 | -- | $12,250 |
| 2005 | -- | $12,250 +15% |
| 2004 | -- | $10,650 +359.1% |
| 2003 | -- | $2,320 |
| 2002 | -- | $2,320 |
Find assessor info on the county website
Monthly payment
Est. payment
Payment breakdown
Explore the cost of this home by adjusting the details. Changes won't be saved.Climate risks
Neighborhood: Power Ranch
Nearby schools
Schools provided by the listing agent
- Elementary: Power Ranch Elementary
- Middle: Power Ranch Elementary
- High: Higley High School
- District: Higley Unified School District
Source: ARMLS. This data may not be complete. We recommend contacting the local school district to confirm school assignments for this home.
Similar homes
- $420,0003 bd2 ba1.3k sqft3566 S SETON Avenue, Gilbert, AZ 85297For Sale
 MLS ID #7046497, Jamie Namock, HomeSmart. ARMLS
 - $450,0003 bd2 ba1.4k sqft3421 E DENNISPORT Avenue, Gilbert, AZ 85295For Sale
 MLS ID #7044464, Tara Jones, Opendoor Brokerage, LLC. ARMLS
 - $509,0003 bd2 ba1.8k sqft3395 S COLT Drive, Gilbert, AZ 85297For Sale
 MLS ID #7043603, Brandon Boxrud, AH Properties. ARMLS
 - $410,0003 bd2 ba1.3k sqft3742 E JASPER Drive, Gilbert, AZ 85296For Sale
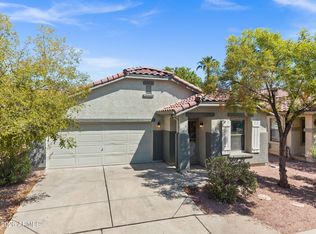 MLS ID #7076283, Lacey Lehman, Realty ONE Group. ARMLS
