Skip main navigation
Active under contract
  • Listed by: Berkshire Hathaway HomeServices Select Properties • Theresa K Curtis • Contact: 573-470-0416
    $330,000

    3951 Project Rd, Luebbering, MO 63061

    3beds
    2,099sqft
    : 
    Loading
    Get pre-qualified
    Single Family Residence
    Built in 1970
    20.58 Acres Lot
    $-- Zestimate®
    $157/sqft
    $-- HOA

    What's special

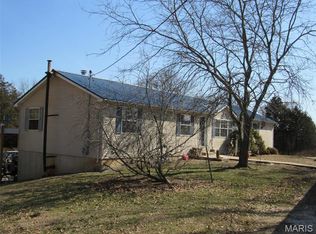
    Classic brick veneer frontNice sunroomSpacious ranch home
    MULTIPLE OFFERS--HIGHEST & BEST DUE BY 4PM ON TUESDAY 6/23 This spacious ranch home sits on a stunning ~20.58 acre property, offering incredible potential for horse lovers, hobby farmers, or homesteaders. While the home does need some work and has had some previous fire damage, it provides a solid foundation to create your dream home. The space features a classic brick veneer front, with 3 bedrooms, and 2 bathrooms, and a nice sunroom, plus a 2-car attached garage for your convenience. Outside, you'll find a charming barn on the property, perfect for animals, storage, or with a little elbow grease, a workshop. The vast acreage is ideal for horses, hay fields, or other agricultural ventures. With plenty of room to expand and make it your own, this property is a true diamond in the rough - ready for someone to restore it to its former glory. Don't miss out on this amazing opportunity to own a piece of country paradise! 1-Year Home Warranty provided to buyers for peace of mind.
    30 days
    |
    1,207
    |
    100
    |

    Likely to sell faster than

    Zillow last checked:

    Listing updated:

    Listed by:

    Theresa K Curtis 573-470-0416,

    Berkshire Hathaway HomeServices Select Properties,

    Ambrea Ball 314-805-2419,

    Berkshire Hathaway HomeServices Select Properties

    Source: MARIS,MLS#: 26038031MLS LogoOriginating MLS: East Central Board of REALTORS

      Facts & features

      Interior

      Bedrooms & bathrooms
      • Bedrooms: 3
      • Bathrooms: 2
      • Full bathrooms: 2
      • Main level bathrooms: 2
      • Main level bedrooms: 3
      Heating
      • Electric, Forced Air
      Cooling
      • Ceiling Fan(s), Central Air, Electric
      Appliances
      • Included: Electric Water Heater
      • Laundry: Main Level
      Features
      • Kitchen/Dining Room Combo, Separate Dining, Center Hall Floorplan
      • Flooring: Other
      • Windows: Double Pane Windows
      • Basement: Full,Unfinished
      • Number of fireplaces: 1
      • Fireplace features: Wood Burning, Living Room
      Interior area
      • Total structure area: 2,099
      • Total interior livable area: 2,099 sqft
      • Finished area above ground: 2,099
      • Finished area below ground: 0

      Property

      Parking
      • Total spaces: 4
      • Parking features: Attached, Garage
      • Attached garage spaces: 2
      Features
      • Levels: One
      • Patio & porch: Patio
      • Exterior features: Other
      • Pool features: None
      • Fencing: Partial
      • Has view: Yes
      • View description: Pasture, Rural, Trees/Woods
      • Waterfront features: Pond
      • Body of water: Private
      Lot
      • Size: 20.58 Acres
      • Dimensions: 20.58
      • Features: Level, Suitable for Horses
      Details
      • Additional structures: Barn(s)
      • Parcel number: 3152100000003000
      • Special conditions: Listing As Is,Standard
      • Other equipment: None
      • Horses can be raised: Yes

      Construction

      Type & style
      • Home type: SingleFamily
      • Architectural style: Ranch,Traditional
      • Property subtype: Single Family Residence
      • Attached to another structure: Yes
      Materials
      • Stone Veneer, Brick Veneer, Frame, Vinyl Siding
      • Foundation: Permanent
      • Roof: Shingle
      Condition
      • Fixer
      • New construction: No
      • Year built: 1970
      Details
      • Warranty included: Yes

      Utilities & green energy

      • Electric: Ameren
      • Sewer: Private Sewer, Septic Tank
      • Water: Well
      • Utilities for property: Electricity Connected

      Community & HOA

      Community
      • Features: None
      HOA
      • Has HOA: No
      Location
      • Region: Luebbering

      Financial & listing details

      • Price per square foot: $157/sqft
      • Tax assessed value: $191,060
      • Annual tax amount: $1,966
      • Date on market: 6/18/2026
      • Cumulative days on market: 30 days
      • Listing terms: Cash,Conventional
      • Ownership: Private
      • Electric utility on property: Yes
      • Road surface type: Paved
      Theresa Curtis

      (573) 470-0416

      By pressing Contact Agent, you agree that the real estate professional identified above may call/text you about your search, which may involve use of automated means and pre-recorded/artificial voices. You don't need to consent as a condition of buying any property, goods, or services. Message/data rates may apply. You also agree to our Terms of Use. Zillow does not endorse any real estate professionals. We may share information about your recent and future site activity with your agent to help them understand what you're looking for in a home.

        Estimated market value

        Not available

        Estimated sales range

        Not available

        Not available

        Price history

        DateEventPrice
        6/24/2026Pending sale$330,000$157/sqft
        Source: Berkshire Hathaway HomeServices Select Properties #26038031 Report a problem
        6/24/2026Contingent$330,000$157/sqft
        Source: MARIS #26038031 Report a problem
        6/18/2026Listed for sale$330,000-43.1%$157/sqft
        Source: MARIS #26038031 Report a problem
        8/24/2025Listing removed$580,000$276/sqft
        Source: MARIS #25012902 Report a problem
        6/6/2025Price change$580,000-4.1%$276/sqft
        Source: MARIS #25012902 Report a problem
        5/15/2025Price change$605,000-1.6%$288/sqft
        Source: MARIS #25012902 Report a problem
        3/13/2025Listed for sale$615,000$293/sqft
        Source: MARIS #25012902 Report a problem

        Public tax history

        YearProperty taxesTax assessment
        2024$1,977 +0.5%$34,643
        2023$1,966 +1.2%$34,643 +1.8%
        2022$1,943 +0.2%$34,033
        2021$1,939 +10.1%$34,033 +11.7%
        2020$1,762 +9.8%$30,455
        2019$1,604 +0.8%$30,455 +10.2%
        2017$1,590 +8.3%$27,630 +8.1%
        2016$1,468 $25,549
        2015$1,468 $25,549 +0.2%
        2014$1,468 $25,487
        2013-- $25,487 -0.7%
        2012-- $25,660
        2011-- $25,660 -6.2%
        2010-- $27,358
        2009-- $27,358 +5.3%
        2006$1,310 -17.6%$25,979
        2005$1,590 +23.3%$25,979 +13.9%
        2004$1,290 -0.6%$22,804
        2003$1,298 -0.8%$22,804 -1.2%
        2002$1,308 +0.3%$23,086
        2001$1,303 +16.8%$23,086 +7.6%
        2000$1,116 $21,454
        Find assessor info on the county website

        Monthly payment

        Est. payment

        Payment breakdown

        Explore the cost of this home by adjusting the details. Changes won't be saved.
        All calculations are estimates and provided by Zillow, Inc. for informational purposes only. Actual amounts may vary.
        HOA fees may include property taxes on listings classified as Co-Ops. Contact the listing agent and/or owner for fee details.
        Mortgage interest rates are dependent on a number of factors, including credit score, down payment, and repayment length. Interest rate data provided by Zillow Group Marketplace, Inc. as of 1/1/1970 from various mortgage lenders with which we have lead or other similar arrangements; the Estimated Payment is an average of those rates.
        See how much you could borrow to make a competitive offer.

        Climate risks

        Neighborhood: 63061

        Getting around

        0 / 100
        Car-Dependent
        14 / 100
        Somewhat Bikeable

        Nearby schools

        GreatSchools rating
        Schools provided by the listing agent
        • Elementary: Lonedell Elem.
        • Middle: Lonedell Elem.
        • High: St. Clair High

        Source: MARIS. This data may not be complete. We recommend contacting the local school district to confirm school assignments for this home.

        Similar homes