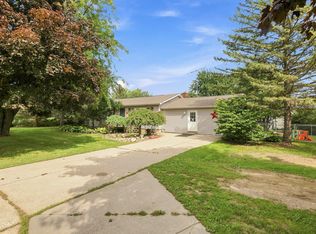
Desirable well-cared for home on 19+ acres... 4 spacious acres close to home, 5 acres of woods; perfect for hunting or simply the nature lover and 10 acres of open field for personal farming or leasing. The interior offers an entry Master Bedroom and unique secondary bedroom that could be used at office or close need for family member, large formal dining room and very spacious vaulted Great Room with cozy fireplace. Many updates throughout.... Kitchen, In 2017...steel roof, furnace & A/C, RO System, water softener. In 2024 yard drainage tiling and well pump was installed. Just recent in 2026 the home was painted in neutrals inside and maintenance free vinyl flooring and carpeting was installed. Sought after separate apartment/barnominium-like above the garage. This 800sq ft space offers open and vaulted living area/kitchen and separate bedroom suite with bath, perfect for private quarters and/or rental income. Also there is a 2,171sf (54.4x38.3) functional barn that offers an abundance of storage or something really spectacular! NOTE: Sellers is willing to consider splitting off acreage leaving the home with auxiliary structures on approximately 2.5 acres at a lower price, if so desired. Don't miss out on this incredible opportunity!
Pending
$314,900
3951 Van Dyke Rd, Decker, MI 48426
4beds
2,646sqft
Single Family Residence
Built in 1940
19.13 Acres Lot
$308,400 Zestimate®
$119/sqft
$-- HOA
What's special
Cozy fireplaceEntry master bedroomSteel roofLarge formal dining room
- 59 days
- 49
- 0
Zillow last checked:
Listing updated:
Listed by:
Michael Klaiber 248-755-2795,
K. W. Peterson & Associates 248-755-2795
Source: MichRIC,MLS#: 26043333
Facts & features
Interior
Bedrooms & bathrooms
- Bedrooms: 4
- Bathrooms: 1
- Full bathrooms: 1
- Main level bedrooms: 2
Primary bedroom
- Level: Main
- Area: 179.92
- Dimensions: 17.30 x 10.40
Bedroom 2
- Level: Main
- Area: 160.48
- Dimensions: 13.60 x 11.80
Bedroom 3
- Level: Upper
- Area: 145.2
- Dimensions: 12.00 x 12.10
Bedroom 4
- Level: Upper
- Area: 151.25
- Dimensions: 12.50 x 12.10
Primary bathroom
- Level: Main
- Area: 62.45
- Dimensions: 8.11 x 7.70
Dining room
- Level: Main
- Area: 201.84
- Dimensions: 17.40 x 11.60
Family room
- Level: Main
- Area: 538.23
- Dimensions: 23.10 x 23.30
Kitchen
- Level: Main
- Area: 368.64
- Dimensions: 14.40 x 25.60
Laundry
- Level: Main
- Area: 19.53
- Dimensions: 6.30 x 3.10
Other
- Level: Main
- Area: 136.96
- Dimensions: 12.80 x 10.70
Utility room
- Level: Main
- Area: 30.08
- Dimensions: 6.40 x 4.70
Heating
- Forced Air
Cooling
- Central Air, Wall Unit(s)
Appliances
- Included: Disposal, Dryer, Range, Refrigerator, Washer
- Laundry: Laundry Room
Features
- Ceiling Fan(s), Eat-in Kitchen
- Flooring: Carpet, Tile, Vinyl, Wood
- Windows: Screens
- Basement: Crawl Space
- Number of fireplaces: 1
- Fireplace features: Family Room, Living Room, Wood Burning
Interior area
- Total structure area: 2,646
- Total interior livable area: 2,646 sqft
Property
Parking
- Total spaces: 2
- Parking features: Garage Door Opener, Detached, Carport, Attached
- Garage spaces: 2
- Has carport: Yes
Features
- Stories: 2
Lot
- Size: 19.13 Acres
- Dimensions: 316 x irregular
- Features: Wooded
Details
- Additional structures: Barn(s), Guest House
- Parcel number: 09003010004000
Construction
Type & style
- Home type: SingleFamily
- Architectural style: Colonial,Traditional
- Property subtype: Single Family Residence
Materials
- Aluminum Siding, Stone
- Roof: Metal,Shingle
Condition
- New construction: No
- Year built: 1940
Utilities & green energy
- Sewer: Septic Tank
- Water: Well
Community & HOA
Community
- Subdivision: M&B
Location
- Region: Decker
Financial & listing details
- Price per square foot: $119/sqft
- Tax assessed value: $85,160
- Annual tax amount: $2,230
- Date on market: 8/18/2026
- Listing terms: Cash,Conventional
- Road surface type: Paved
Estimated market value
$308,400
$293,000 - $324,000
$1,473/mo
Price history
| Date | Event | Price |
|---|---|---|
| 9/15/2026 | Pending sale | $314,900$119/sqft |
Source:  MichRIC #26043333 Report a problem MichRIC #26043333 Report a problem | ||
| 8/18/2026 | Listed for sale | $314,900+10.5%$119/sqft |
Source: MichRIC #26043333 Report a problem | ||
| 12/10/2024 | Listing removed | -- |
Source: Owner Report a problem | ||
| 11/10/2024 | Listed for sale | $285,000+33.2%$108/sqft |
Source: Owner Report a problem | ||
| 1/25/2023 | Sold | $214,000-4.5%$81/sqft |
Source: Agent Provided Report a problem | ||
| 1/12/2023 | Pending sale | $224,000$85/sqft |
Source:  RMLS Multi-List #154-22-0052 Report a problem RMLS Multi-List #154-22-0052 Report a problem | ||
| 12/29/2022 | Price change | $224,000-0.4%$85/sqft |
Source: RMLS Multi-List #154-22-0052 Report a problem | ||
| 12/19/2022 | Listed for sale | $225,000$85/sqft |
Source: RMLS Multi-List #154-22-0052 Report a problem | ||
| 12/11/2022 | Pending sale | $225,000$85/sqft |
Source: RMLS Multi-List #154-22-0052 Report a problem | ||
| 12/2/2022 | Listed for sale | $225,000+50%$85/sqft |
Source: RMLS Multi-List #154-22-0052 Report a problem | ||
| 1/3/2016 | Listing removed | $150,000$57/sqft |
Source: Century 21 Hart Realty #215069748 Report a problem | ||
| 11/8/2015 | Listed for sale | $150,000$57/sqft |
Source: Century 21 Hart Realty #215069748 Report a problem | ||
Public tax history
| Year | Property taxes | Tax assessment |
|---|---|---|
| 2025 | $2,229 +52.8% | $88,300 +6.9% |
| 2024 | $1,459 +4% | $82,600 +59.2% |
| 2023 | $1,403 +2.4% | $51,900 +14.1% |
| 2022 | $1,369 -0.1% | $45,500 -0.9% |
| 2021 | $1,371 | $45,900 +0.4% |
| 2020 | -- | $45,700 +4.8% |
| 2019 | -- | $43,600 +6.3% |
| 2018 | -- | $41,000 -4.4% |
| 2017 | -- | $42,900 -1.2% |
| 2016 | -- | $43,400 +5.3% |
| 2015 | -- | $41,200 -1.4% |
| 2014 | -- | $41,800 +13.6% |
| 2013 | -- | $36,800 -21.5% |
| 2012 | -- | $46,900 -5.4% |
| 2011 | -- | $49,600 |
Find assessor info on the county website
Monthly payment
Est. payment
Payment breakdown
Explore the cost of this home by adjusting the details. Changes won't be saved.Climate risks
Neighborhood: 48426
Similar homes
- $314,9994 bd2 ba2k sqft5980 Lanway Rd, Clifford, MI 48727For Sale
 MLS ID #869-26-0015, Wesley Proctor, Living The Dream Real Estate Team. RMLS Multi-List
 - $219,9005 bd2 ba2.2k sqft4192 Seeger St, Cass City, MI 48726For Sale
 MLS ID #038-26-0095, Tavis Osentoski, Osentoski Realty. RMLS Multi-List
 - $299,9002 bd3 ba2.1k sqft4621 Hurds Corner Rd, Mayville, MI 48744For Sale
 MLS ID #50221440, Sue McKnight, DeMark Real Estate. MiRealSource
 - $279,9003 bd2 ba1.5k sqft1938 N Englehart Rd, Deford, MI 48729For Sale

 MLS ID #20261058061, Walter Wandzilak, Real Estate One-Caro. Realcomp II
 - $349,9003 bd4 ba2k sqft2227 N Graf Rd, Caro, MI 48723For SaleMLS ID #20261080168, Ashley Haldy, ERA Prime Real Estate Group. Realcomp II
- $259,0003 bd2 ba3k sqft3090 Cemetery Rd, Kingston, MI 48741For SaleMLS ID #20261079736, Amy L Loomis, Five Star Real Estate Davison. Realcomp II
- $360,0003 bd2 ba2.4k sqft5200 Mayville Rd, Silverwood, MI 48760For SaleMLS ID #20261035312, Gayle Coulter, Coulter Real Estate. Realcomp II
- $283,9003 bd2 ba2.4k sqft5323 English Rd, Clifford, MI 48727For SaleMLS ID #20261078731, Brian D Wilcox, Coldwell Banker Professionals. Realcomp II
- $349,8883 bd2 ba1.6k sqft5070 Sanilac Rd, Kingston, MI 48741For SaleMLS ID #20261031364, Sherise M Thomas, Sunshine Real Estate Co. Realcomp II
- $260,0003 bd2 ba2k sqft1810 Wheeler Rd, Snover, MI 48472For SaleMLS ID #20261038949, Amy Donley, Donley Realty. Realcomp II
- $345,0003 bd2 ba2.3k sqft1576 Pine Knoll Ln, Caro, MI 48723For SaleMLS ID #20261032663, Pamela Ewald, Motivated Real Estate. Realcomp II
- $339,9003 bd3 ba2k sqft2753 E Snover Rd, Mayville, MI 48744For SaleMLS ID #20251038116, Basim Naimou, 1st Choice Realty Inc. Realcomp II
