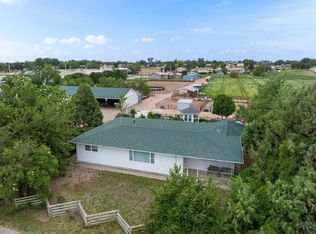
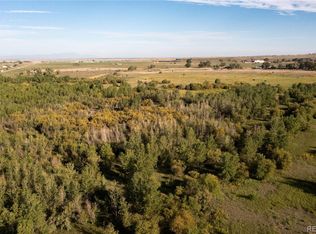
Olson Road Farm offers 80 total acres, 68 under till and irrigated with 72 shares of Bessemer Irrigation Company water, plus a beautiful home and excellent equestrian facilities. The 3-bedroom, 3.5-bath home features 2x6 construction with straw bale insulation, a spacious living room with 13-foot ceilings and a wood-burning fireplace, plus an office and laundry/mudroom. Each bedroom has a private bath. Recent upgrades include a new roof, Anderson windows and doors (2025), stucco, furnace, and A/C compressor (2026). Granite kitchen counters, chef's gas range, double ovens, and a tankless water heater. Mature trees, landscaped lawns, a covered porch, and back patio provide a peaceful setting overlooking productive farm fields with Pikes Peak views. Horse facilities include a 36'x36' Morton barn with 3 stalls, automatic waterers, a tack room, and pipe-fenced run with a 12-foot overhang providing shelter. The 120'x230' arena features roping boxes and a lead-up, along with holding pens. An iconic old bridge crosses the Bessemer Canal, providing access to the 4.5 acres on the property's southwest edge. A Palmer Land Trust conservation easement helps preserve the farm's agricultural future and beauty.
Active
$1,690,000
39513 Olson Rd, Avondale, CO 81022
3beds
2,334sqft
Single Family Residence
Built in 1996
80 Acres Lot
$-- Zestimate®
$724/sqft
$-- HOA
What's special
- 3 days
- 173
- 5
Zillow last checked:
Listing updated:
Listed by:
Joette Schalla 719-469-8374,
Fay Ranches Inc
Source: PAR,MLS#: 242864
Facts & features
Interior
Bedrooms & bathrooms
- Bedrooms: 3
- Bathrooms: 4
- Full bathrooms: 4
- 3/4 bathrooms: 3
- 1/2 bathrooms: 1
- Main level bedrooms: 3
Primary bedroom
- Level: Main
- Area: 214.27
- Dimensions: 15.58 x 13.75
Bedroom 2
- Level: Main
- Area: 189.8
- Dimensions: 12.58 x 15.08
Bedroom 3
- Level: Main
- Area: 213.54
- Dimensions: 12.5 x 17.08
Dining room
- Level: Main
- Area: 161.63
- Dimensions: 11.08 x 14.58
Kitchen
- Level: Main
- Area: 228.14
- Dimensions: 15.92 x 14.33
Living room
- Level: Main
- Area: 723.24
- Dimensions: 28.83 x 25.08
Features
- New Paint, Ceiling Fan(s), Vaulted Ceiling(s), Walk-In Closet(s), Walk-in Shower, Granite Counters
- Flooring: Hardwood, Tile
- Basement: None
- Number of fireplaces: 1
Interior area
- Total structure area: 2,334
- Total interior livable area: 2,334 sqft
Video & virtual tour
Property
Parking
- Total spaces: 2
- Parking features: 2 Car Garage Attached, Garage Door Opener
- Attached garage spaces: 2
Features
- Patio & porch: Porch-Covered-Front, Patio-Covered-Rear
- Exterior features: Outdoor Lighting-Front, Outdoor Lighting-Rear
- Has view: Yes
- View description: Mountain(s)
Lot
- Size: 80 Acres
- Dimensions: 1354 x 2536
- Features: Horses Allowed, Corner Lot, Irregular Lot, Lawn-Front, Lawn-Rear, Trees-Front, Trees-Rear
Details
- Additional structures: Barn(s), Outbuilding
- Parcel number: 1315000026
- Zoning: A1
- Special conditions: Standard
- Horses can be raised: Yes
- Horse amenities: Corral/Stable
Construction
Type & style
- Home type: SingleFamily
- Architectural style: Ranch
- Property subtype: Single Family Residence
Condition
- Year built: 1996
Community & HOA
Community
- Subdivision: Avondale
Location
- Region: Avondale
Financial & listing details
- Price per square foot: $724/sqft
- Tax assessed value: $403,085
- Annual tax amount: $4,291
- Date on market: 10/22/2026
- Has irrigation water rights: Yes
Estimated market value
Not available
Estimated sales range
Not available
Not available
Price history
| Date | Event | Price |
|---|---|---|
| 10/22/2026 | Listed for sale | $1,690,000+69.8%$724/sqft |
Source:  PAR #242864 Report a problem | ||
| 8/15/2024 | Listing removed | $995,000$426/sqft |
Source: PAR #191302 Report a problem | ||
| 5/14/2021 | Listing removed | -- |
Source: PAR #191302 Report a problem | ||
| 1/13/2021 | Listed for sale | $995,000-0.5%$426/sqft |
Source: PAR #191302 Report a problem | ||
| 6/22/2010 | Sold | $1,000,000$428/sqft |
Source: Public Record Report a problem | ||
Public tax history
| Year | Property taxes | Tax assessment |
|---|---|---|
| 2026 | $4,254 +22% | $40,562 +0.9% |
| 2025 | $3,487 -1.1% | $40,190 +6.9% |
| 2024 | $3,527 +8.4% | $37,610 -0.7% |
| 2023 | $3,252 -4.5% | $37,860 +20% |
| 2022 | $3,407 -5.1% | $31,560 -4.8% |
| 2021 | $3,590 +0.2% | $33,160 -4.9% |
| 2020 | $3,582 -4.4% | $34,879 -3.6% |
| 2018 | $3,745 | $36,180 |
| 2017 | $3,745 +108.7% | $36,180 +4% |
| 2016 | $1,795 | $34,786 |
| 2015 | $1,795 +8.4% | $34,786 +7.4% |
| 2014 | $1,656 -46.8% | $32,377 |
| 2013 | $3,111 +1.7% | $32,377 +7% |
| 2012 | $3,058 | $30,271 |
| 2011 | $3,058 -0.8% | $30,271 +2% |
| 2010 | $3,083 -4.7% | $29,663 +0% |
| 2009 | $3,234 -1.5% | $29,660 -4.6% |
| 2008 | $3,282 -6.7% | $31,100 |
| 2007 | $3,517 +2.7% | $31,100 -0.4% |
| 2006 | $3,426 -4.1% | $31,210 +9.5% |
| 2005 | $3,575 +20.3% | $28,490 -6.6% |
| 2004 | $2,971 -12.4% | $30,510 +18.2% |
| 2003 | $3,394 +5.8% | $25,820 -14% |
| 2002 | $3,207 +19.4% | $30,040 +1.1% |
| 2001 | $2,685 | $29,720 |
Find assessor info on the county website
Monthly payment
Est. payment
Payment breakdown
Explore the cost of this home by adjusting the details. Changes won't be saved.Climate risks
Neighborhood: 81022
Nearby schools
Schools provided by the listing agent
- District: D70
Source: PAR. This data may not be complete. We recommend contacting the local school district to confirm school assignments for this home.

Similar homes
- $1,800,0004 bd3 ba2.6k sqft26826 State Highway 50 #E, Pueblo, CO 81006For Sale
 MLS ID #240155, Brice Ingo, RE/MAX Associates. PAR
- $1,800,0004 bd-- ba2.6k sqft26826 E US Highway 50, Pueblo, CO 81006For Sale

 MLS ID #4953513, Brice Ingo, RE/MAX Associates. REcolorado as distributed by MLS GRID
- $875,0003 bd2 ba1.8k sqft706 Avondale Boulevard, Avondale, CO 81022For Sale
 MLS ID #3448055, AJ Mangum, Hayden Outdoors LLC. REcolorado as distributed by MLS GRID
- $845,0003 bd2 ba1.6k sqft302 Meade Ave, Pueblo, CO 81001For Sale
 MLS ID #8007433, Caroline Bourgeault, Homesmart Preferred Realty. Royal Gorge AOR
