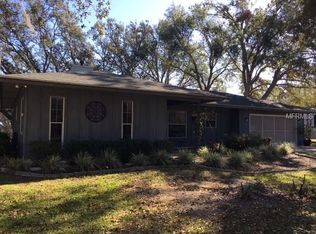
Come see this all Brick Ranch Home complete with 4 bedrooms, 2 1/2 baths, an attached two car garage PLUS a separate Workshop with Carport, as well as RV set up with dedicated Hi-Power Electric, Water and Sewer Hook-ups. All this on a Peaceful & Serene 1.66 acre corner lot. This area on the corner of the property also has it's own additional gated entrance for the RV parking area. Enter into the front entrance paved driveway to the homes entryway. Here you will find an open Foyer leading directly to the large Living room with decorative electric fireplace. Next comes the inviting Country Kitchen overlooking the rear yard through double pane "picture windows" where you can enjoy your morning coffee surrounded by nature or host those Holiday get togethers. There are 4 Bedrooms OR 3 Bedrooms and the must have Office, whatever your needs are. All 4 rooms have closets. There is an interior Laundry Room with double closets and an adjoining Powder Room. The back of the home enjoys a 16 X 33 Ft. screened and roofed Lanai. The Workshop measures 19 X 19 with attached 20 X 22 Carport and cement pad. This property has 3 Septic tanks, one for the RV hook up, other two on opposite sides of the home servicing Kitchen & Laundry side, the other servicing the bathrooms. Water spigots on each side of the home. The entire back of the property is fenced, perfect for your pets to run free. This is a great location just far enough away, but close enough to Shopping, Dining and Health facilities off 27/441 & 466 under 10 minutes!
Sold for $342,000
Street View
$342,000
39515 FRENCH ROAD, LADY LAKE, FL 32159
4beds
1,760sqft
Single Family Residence
Built in 1971
1.66 Acres Lot
$362,100 Zestimate®
$194/sqft
$2,524 Estimated rent
Home value
$362,100
$340,000 - $387,000
$2,524/mo
Zestimate® history
Owner options
List your home for rent
$2,524/mo
Rent Zestimate®
Find your next renter with Zillow Rental Manager. Plus, with online applications, you can quickly screen prospective tenants – for free.
$2,524/mo
Rent Zestimate®
Refinance and save
$2,463/mo
Est. payment
Refinancing to a lower rate could help reduce your monthly payments and save thousands over the life of the loan.
$2,463/mo
Est. payment
Explore your selling options
Work with a Zillow partner agent
Leverage their expertise and Zillow's premium Showcase listings to get your home seen by more buyers.
Get startedList with your own agent
Get your home in front of millions of buyers by listing it on Zillow.
Learn how to do itSell it yourself
Take full control of how buyers see your home on Zillow by listing For Sale by Owner (FSBO).
List your homeWhat's special
Screened and roofed lanaiDecorative electric fireplaceInviting country kitchenPowder roomWorkshop with carportOpen foyerInterior laundry room
Zillow last checked:
Listing updated:
Listed by:
Sharon Smith 352-409-0672,
RE/MAX FOXFIRE - LADY LAKE 352-750-5110
Bought with:
Wyatt Rector, 3569959
LPT REALTY, LLC
Source: Stellar MLS,MLS#: G5088673 Originating MLS: Ocala - Marion
Originating MLS: Ocala - Marion
Facts & features
Interior
Bedrooms & bathrooms
- Bedrooms: 4
- Bathrooms: 3
- Full bathrooms: 2
- 1/2 bathrooms: 1
Rooms
- Room types: Den/Library/Office
Primary bedroom
- Features: Walk-In Closet(s)
- Level: First
- Area: 165 Square Feet
- Dimensions: 11x15
Bedroom 2
- Features: Ceiling Fan(s), Built-in Closet
- Level: First
- Area: 99 Square Feet
- Dimensions: 9x11
Bedroom 3
- Features: Ceiling Fan(s), Built-in Closet
- Level: First
- Area: 147 Square Feet
- Dimensions: 14x10.5
Balcony porch lanai
- Features: Ceiling Fan(s)
- Level: First
- Area: 528 Square Feet
- Dimensions: 16x33
Den
- Features: Ceiling Fan(s), Built-in Closet
- Level: First
- Area: 228 Square Feet
- Dimensions: 12x19
Dining room
- Level: First
- Area: 165 Square Feet
- Dimensions: 15x11
Foyer
- Level: First
- Area: 25 Square Feet
- Dimensions: 5x5
Kitchen
- Features: Ceiling Fan(s)
- Level: First
- Area: 132 Square Feet
- Dimensions: 11x12
Laundry
- Level: First
- Area: 87.5 Square Feet
- Dimensions: 7x12.5
Living room
- Features: Ceiling Fan(s)
- Level: First
- Area: 336 Square Feet
- Dimensions: 16x21
Workshop
- Level: First
- Area: 380.25 Square Feet
- Dimensions: 19.5x19.5
Heating
- Central
Cooling
- Central Air
Appliances
- Included: Oven, Cooktop, Dishwasher, Dryer, Electric Water Heater, Exhaust Fan, Freezer, Microwave, Range Hood, Refrigerator, Washer
- Laundry: Inside, Laundry Room
Features
- Ceiling Fan(s), Eating Space In Kitchen, Primary Bedroom Main Floor, Walk-In Closet(s)
- Flooring: Carpet, Tile, Vinyl
- Windows: Window Treatments
- Has fireplace: Yes
- Fireplace features: Electric, Free Standing, Living Room
Interior area
- Total structure area: 2,888
- Total interior livable area: 1,760 sqft
Property
Parking
- Total spaces: 3
- Parking features: Garage - Attached, Carport
- Attached garage spaces: 2
- Carport spaces: 1
- Covered spaces: 3
- Details: Garage Dimensions: 20X20
Features
- Levels: One
- Stories: 1
- Exterior features: Lighting, Private Mailbox
- Fencing: Chain Link
Lot
- Size: 1.66 Acres
- Features: Corner Lot, Landscaped, Level, Oversized Lot
Details
- Additional structures: Workshop
- Parcel number: 141824000200001401
- Zoning: R-1
- Special conditions: None
Construction
Type & style
- Home type: SingleFamily
- Architectural style: Ranch
- Property subtype: Single Family Residence
Materials
- Brick
- Foundation: Block
- Roof: Shingle
Condition
- New construction: No
- Year built: 1971
Utilities & green energy
- Sewer: Septic Tank
- Water: Well
- Utilities for property: BB/HS Internet Available, Electricity Connected
Community & HOA
Community
- Pet fee: $0 monthly
HOA
- Has HOA: No
Location
- Region: Lady Lake
Financial & listing details
- Price per square foot: $194/sqft
- Tax assessed value: $291,718
- Annual tax amount: $1,734
- Date on market: 11/1/2024
- Cumulative days on market: 6 days
- Listing terms: Cash,Conventional,VA Loan
- Ownership: Fee Simple
- Total actual rent: 0
- Electric utility on property: Yes
- Road surface type: Paved
Price history
| Date | Event | Price |
|---|---|---|
| 12/6/2024 | Sold | $342,000$194/sqft |
Source:  Stellar MLS #G5088673 Report a problem Stellar MLS #G5088673 Report a problem | ||
| 11/12/2024 | Pending sale | $342,000$194/sqft |
Source: Stellar MLS #G5088673 Report a problem | ||
| 11/1/2024 | Listed for sale | $342,000+225.7%$194/sqft |
Source: Stellar MLS #G5088673 Report a problem | ||
| 6/19/2000 | Sold | $105,000$60/sqft |
Source: Public Record Report a problem | ||
Public tax history
| Year | Property taxes | Tax assessment |
|---|---|---|
| 2025 | $4,180 +110.5% | $291,718 +117.7% |
| 2024 | $1,986 +14.5% | $134,030 +3% |
| 2023 | $1,734 +12.6% | $130,130 +3% |
| 2022 | $1,540 +3.7% | $126,340 +3% |
| 2021 | $1,484 -3.6% | $122,663 +1.4% |
| 2020 | $1,540 +1.5% | $120,970 +2.3% |
| 2019 | $1,518 +5.3% | $118,251 +1.9% |
| 2018 | $1,441 | $116,047 +2.1% |
| 2017 | $1,441 +4.7% | $113,661 +2.1% |
| 2016 | $1,376 +0.7% | $111,324 +0.7% |
| 2015 | $1,366 -2% | $110,551 +0.8% |
| 2014 | $1,394 +43.9% | $109,674 +1.5% |
| 2013 | $969 -1.4% | $108,054 -0.1% |
| 2012 | $983 -6.7% | $108,185 -4.1% |
| 2011 | $1,053 -11.8% | $112,812 -6.8% |
| 2010 | $1,193 -8.7% | $121,029 -5.9% |
| 2009 | $1,307 -7.4% | $128,566 -5.9% |
| 2008 | $1,412 -8.7% | $136,586 +3% |
| 2007 | $1,548 -4.3% | $132,608 +2.5% |
| 2006 | $1,617 +2.9% | $129,374 +3% |
| 2005 | $1,571 +2.6% | $125,606 +2.3% |
| 2004 | $1,531 -0.9% | $122,798 +2% |
| 2003 | $1,545 +58.2% | $120,402 +38.5% |
| 2002 | $976 | $86,958 +1.6% |
| 2001 | $976 +35.4% | $85,589 +23.1% |
| 2000 | $721 | $69,538 |
Find assessor info on the county website
Neighborhood: 32159
Nearby homes
- $354,8003 bd2 ba1.6k sqft39503 French Rd, Lady Lake, FL 32159Off Market
- $430,3003 bd2 ba1.7k sqft39601 French Rd, Lady Lake, FL 32159Off Market
- $827,9006 bd4 ba5.3k sqft39502 French Rd, Lady Lake, FL 32159Off Market
- $344,7003 bd2 ba1.3k sqft39536 French Rd, Lady Lake, FL 32159Off Market
- $701,3003 bd3 ba2.7k sqft39604 French Rd, Lady Lake, FL 32159Off Market
- $512,4003 bd3 ba2k sqft39638 French Rd, Lady Lake, FL 32159Off Market
- $428,4003 bd2 ba1.6k sqft39452 French Rd, Lady Lake, FL 32159Off Market
- $794,8004 bd4 ba3.4k sqft39405 French Rd, Lady Lake, FL 32159Off Market
Nearby schools
GreatSchools rating
- 7/10The Villages Elementary Of Lady Lake SchoolGrades: PK-5Distance: 3.4 mi
- 3/10Carver Middle SchoolGrades: 6-8Distance: 6.7 mi
- 2/10Leesburg High SchoolGrades: 9-12Distance: 8.1 mi
Schools provided by the listing agent
- Elementary: Villages Elem of Lady Lake
- Middle: Carver Middle
- High: Leesburg High
Source: Stellar MLS. This data may not be complete. We recommend contacting the local school district to confirm school assignments for this home.
Get a cash offer in 3 minutes
Find out how much your home could sell for in as little as 3 minutes with a no-obligation cash offer.
Estimated market value
$362,100
Get a cash offer in 3 minutes
Find out how much your home could sell for in as little as 3 minutes with a no-obligation cash offer.
Estimated market value
$362,100
- Florida
- Lake County
- Lady Lake
- 32159
- 39515 FRENCH ROAD
