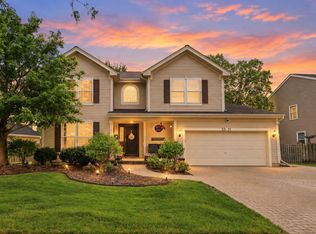
Welcome to maintenance-free living with resort-style amenities in the highly sought-after Lakes of Boulder Ridge community. This meticulously cared-for home was completely renovated in 2022 and showcases thoughtful, high-end updates throughout. The main level showcases a private dining room, a dramatic two-story family room, a spacious kitchen with breakfast eating area, a first-floor primary suite, and first-floor laundry-offering both comfort and convenience with a highly desirable main-level living layout. Upstairs you will find a spacious loft overlooking the family room, along with a second bedroom and full bathroom. The loft offers flexibility and could easily be converted into a third bedroom if needed. Extending the living space, the finished basement (2022) provides exceptional additional living space, complete with a full bathroom, bedroom, living area, and a spacious storage room-ideal for guests, entertaining, or a private retreat. Recent improvements include fresh paint, stained hardwood flooring, new doors and hardware, new carpet, fully updated bathrooms, quartz kitchen countertops, stainless steel appliances, a new kitchen vent hood, refinished kitchen cabinetry, new primary bathroom vanities, a walk-in shower with new glass door, soaking tub, and a custom closet system. Enjoy peaceful evenings in your fully screened-in deck, overlooking beautiful surroundings. Residents may opt into membership opportunities at Boulder Ridge Country Club, offering access to golf, dining, pool, tennis, and fitness facilities (membership optional, not required). Ideally located just minutes from the Randall Road shopping and dining corridor, Metra, and I-90, this home delivers the perfect balance of lifestyle, comfort, and convenience. With its unbeatable views, thoughtful design, and prime location within Lakes of Boulder Ridge, this is more than a home-it's a lifestyle.
Active
$599,000
3952 Honeymoon Rdg, Lake In The Hills, IL 60156
3beds
3,606sqft
Duplex, Single Family Residence
Built in 2005
-- sqft lot
$586,400 Zestimate®
$166/sqft
$207/mo HOA
What's special
First-floor primary suiteUnbeatable viewsFirst-floor laundryFresh paintNew carpetQuartz kitchen countertopsNew kitchen vent hood
- 61 days
- 484
- 40
Zillow last checked:
Listing updated:
Listed by:
Jordan Brugioni (847)980-5492,
Jameson Sotheby's International Realty
Source: MRED as distributed by MLS GRID,MLS#: 12738991
Facts & features
Interior
Bedrooms & bathrooms
- Bedrooms: 3
- Bathrooms: 4
- Full bathrooms: 3
- 1/2 bathrooms: 1
Rooms
- Room types: Loft, Breakfast Room, Screened Porch
Primary bedroom
- Features: Flooring (Hardwood), Window Treatments (Window Treatments), Bathroom (Full, Double Sink, Tub & Separate Shwr)
- Level: Main
- Area: 270 Square Feet
- Dimensions: 15X18
Bedroom 2
- Features: Flooring (Carpet), Window Treatments (Window Treatments)
- Level: Second
- Area: 195 Square Feet
- Dimensions: 13X15
Bedroom 3
- Features: Flooring (Carpet)
- Level: Basement
- Area: 255 Square Feet
- Dimensions: 15X17
Breakfast room
- Features: Flooring (Hardwood)
- Level: Main
- Area: 108 Square Feet
- Dimensions: 9X12
Dining room
- Features: Flooring (Hardwood), Window Treatments (Window Treatments)
- Level: Main
- Area: 143 Square Feet
- Dimensions: 13X11
Kitchen
- Features: Kitchen (Eating Area-Table Space, Island, Pantry-Closet), Flooring (Hardwood)
- Level: Main
- Area: 195 Square Feet
- Dimensions: 13X15
Laundry
- Features: Flooring (Ceramic Tile)
- Level: Main
- Area: 32 Square Feet
- Dimensions: 4X8
Living room
- Features: Flooring (Hardwood), Window Treatments (Window Treatments)
- Level: Main
- Area: 176 Square Feet
- Dimensions: 11X16
Loft
- Features: Flooring (Hardwood)
- Level: Second
- Area: 204 Square Feet
- Dimensions: 12X17
Screened porch
- Level: Main
- Area: 176 Square Feet
- Dimensions: 16X11
Heating
- Natural Gas, Forced Air
Cooling
- Central Air
Appliances
- Included: Range, Microwave, Dishwasher, Disposal
- Laundry: Washer Hookup, Laundry Closet
Features
- Cathedral Ceiling(s), 1st Floor Bedroom
- Flooring: Hardwood
- Windows: Screens
- Basement: Finished,Sleeping Area,Storage Space,Full
- Number of fireplaces: 1
- Fireplace features: Wood Burning, Gas Starter, Living Room
- Common walls with other units/homes: End Unit
Interior area
- Total structure area: 4,449
- Total interior livable area: 3,606 sqft
- Finished area below ground: 932
Property
Parking
- Total spaces: 2
- Parking features: Asphalt, Garage Door Opener, Electric Vehicle Charging Station(s), Yes, Attached, Garage
- Attached garage spaces: 2
- Has uncovered spaces: Yes
Accessibility
- Accessibility features: No Disability Access
Features
- Patio & porch: Deck, Porch
Lot
- Size: 6,534 Square Feet
- Features: Landscaped
Details
- Parcel number: 1825128023
- Special conditions: None
- Other equipment: TV-Cable, Sump Pump
Construction
Type & style
- Home type: MultiFamily
- Property subtype: Duplex, Single Family Residence
Materials
- Brick, Cedar
- Foundation: Concrete Perimeter
- Roof: Asphalt
Condition
- New construction: No
- Year built: 2005
Details
- Builder model: BRIGHTON
Utilities & green energy
- Electric: Circuit Breakers, 200+ Amp Service
- Sewer: Public Sewer
- Water: Public
Community & HOA
Community
- Security: Security System
- Subdivision: Lakes Of Boulder Ridge
HOA
- Has HOA: Yes
- Amenities included: Golf Course
- Services included: Insurance, Lawn Care, Scavenger, Snow Removal
- HOA fee: $207 monthly
Location
- Region: Lake In The Hills
Financial & listing details
- Price per square foot: $166/sqft
- Tax assessed value: $444,804
- Annual tax amount: $10,197
- Date on market: 8/21/2026
- Ownership: Fee Simple w/ HO Assn.
Estimated market value
$586,400
$557,000 - $616,000
$2,236/mo
Price history
| Date | Event | Price |
|---|---|---|
| 8/21/2026 | Listed for sale | $599,000+44.3%$166/sqft |
Source:  MRED as distributed by MLS GRID #12738991 Report a problem MRED as distributed by MLS GRID #12738991 Report a problem | ||
| 7/15/2022 | Sold | $415,000-3.3%$115/sqft |
Source: MRED as distributed by MLS GRID #11421267 Report a problem | ||
| 6/12/2022 | Contingent | $429,000$119/sqft |
Source: MRED as distributed by MLS GRID #11421267 Report a problem | ||
| 6/1/2022 | Listed for sale | $429,000+43%$119/sqft |
Source: MRED as distributed by MLS GRID #11421267 Report a problem | ||
| 6/25/2018 | Sold | $300,000+0%$83/sqft |
Source: MRED as distributed by MLS GRID #09944773 Report a problem | ||
| 5/13/2018 | Pending sale | $299,900$83/sqft |
Source: Keller Williams Success Realty #09944773 Report a problem | ||
| 5/9/2018 | Price change | $299,900-7.7%$83/sqft |
Source: Keller Williams Success Realty #09944773 Report a problem | ||
| 2/27/2018 | Price change | $325,000-3%$90/sqft |
Source: Barrington #09944773 Report a problem | ||
| 2/19/2018 | Price change | $335,000-4.3%$93/sqft |
Source: Barrington #09944773 Report a problem | ||
| 2/12/2018 | Listed for sale | $350,000+40%$97/sqft |
Source: Keller Williams Success Realty #09855420 Report a problem | ||
| 8/22/2011 | Sold | $250,000$69/sqft |
Source: Public Record Report a problem | ||
Public tax history
| Year | Property taxes | Tax assessment |
|---|---|---|
| 2025 | $10,520 +3.2% | $148,268 +8.4% |
| 2024 | $10,197 -0.1% | $136,792 +9% |
| 2023 | $10,208 +11.5% | $125,524 +9.8% |
| 2022 | $9,155 +3.2% | $114,300 +6.2% |
| 2021 | $8,867 +1.4% | $107,647 +2.7% |
| 2020 | $8,748 | $104,776 +2.6% |
| 2019 | -- | $102,101 +1.9% |
| 2018 | $8,146 +1.5% | $100,177 +6.1% |
| 2017 | $8,026 -0.5% | $94,409 +5.2% |
| 2016 | $8,066 | $89,759 +8.6% |
| 2013 | $8,066 | $82,659 -5.7% |
| 2011 | -- | $87,700 +2.2% |
| 2010 | -- | $85,847 |
| 2009 | -- | $85,847 |
| 2008 | -- | $85,847 +2.5% |
| 2006 | -- | $83,755 +14290.9% |
| 2005 | $44 | $582 |
Find assessor info on the county website
Monthly payment
Est. payment
Payment breakdown
Explore the cost of this home by adjusting the details. Changes won't be saved.Climate risks
Neighborhood: 60156
Nearby schools
Schools provided by the listing agent
- Elementary: Mackeben Elementary School
- Middle: Heineman Middle School
- High: Huntley High School
- District: 158
Source: MRED as distributed by MLS GRID. This data may not be complete. We recommend contacting the local school district to confirm school assignments for this home.
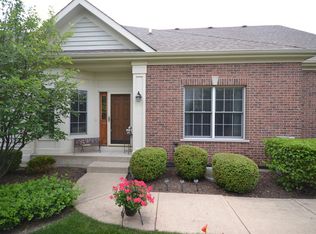
- $469,6002 bd2 ba1.9k sqft3962 Honeymoon Rdg, Lake In The Hills, IL 60156Off Market
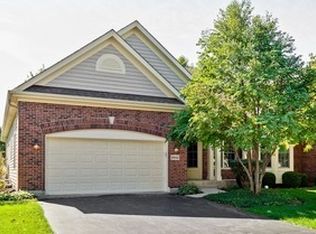
- $485,0002 bd3 ba3.4k sqft3942 Honeymoon Rdg, Lake In The Hills, IL 60156Sold
- $612-- bd-- ba-- sqftCoyote Lakes Cir, Lake in the hills, IL 60156Off Market
- $503,000-- bd-- ba-- sqft3975 Coyote Lakes Cir, Lake In The Hills, IL 60156Off Market
Similar homes
- $475,0004 bd3 ba3.2k sqft5450 Alexandria Dr, Lake In The Hills, IL 60156New
 MLS ID #12791436, Michelle Rushing, CSC,SRES, Berkshire Hathaway HomeServices Starck Real Estate. MRED as distributed by MLS GRID
 - $489,9004 bd4 ba3k sqft3930 Peartree Dr, Lake In The Hills, IL 60156Active
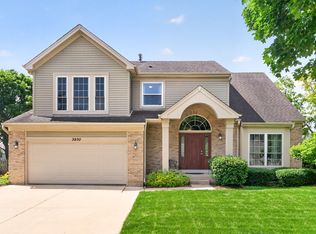 MLS ID #12721841, Caroline Wolfe, Century 21 Circle. MRED as distributed by MLS GRID
 - $650,0004 bd3 ba2.4k sqft(Undisclosed Address), Lake In The Hills, IL 60156Active
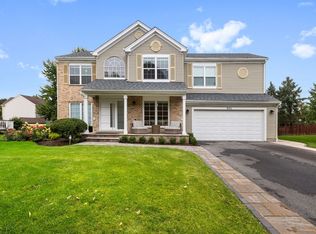 MLS ID #12764873, Roberto Morales-Corona, Coldwell Banker Realty. MRED as distributed by MLS GRID
 - $469,0004 bd3 ba2.4k sqft3331 Montgomery Dr, Lake In The Hills, IL 60156New
 MLS ID #12791052, Diane Tanke, Berkshire Hathaway HomeServices Starck Real Estate. MRED as distributed by MLS GRID
