Reduced, don't miss this opportunity! Welcome to 3952 Rustic Road. Beautifully updated, maintained and move in ready! This 1,836 sq ft, 3-bedroom, 2-bathroom home offers a wonderful blend of comfort, functionality and recent thoughtful upgrades on a spacious 0.35 acre lot. Inside you will find new luxury vinyl plank flooring, fresh interior paint, updated lighting, beautiful fully remodeled primary bathroom with a luxurious walk-in shower, full guest bath remodel features a deep soaking tub, new interior doors, trim and hardware. The kitchen features new LVP flooring, new lighting, paint and updated appliances. The spacious primary suite features direct access to the large deck, creating an inviting space for relaxing or entertaining. Outside, enjoy a large fully fenced backyard, mature fruit trees, including; apricot, apple, lemon, mandarin orange, naval orange, olive tree and a beautiful oak tree for shade. There are also multiple raised garden beds and side access with room for a RV or boat. Improvements continue with a recent fully insulated attic and whole house fan. Electrical upgrades include new main power panel, updated receptacles with child safety features, 50 amp generator hookup with lockout transfer switch, and new water main regulator, gutter guards, low maintenance landscaping and yard. Enjoy the freedom and benefit of no HOA or Mello-Roos. This is a beautifully updated and well maintained home. Come see all that 3952 Rustic Rd in Cameron Park has to offer!
Active
Price cut: $17.1K (9/7)
$597,900
3952 Rustic Rd, Cameron Park, CA 95682
3beds
1,836sqft
Single Family Residence
Built in 1977
0.35 Acres Lot
$594,300 Zestimate®
$326/sqft
$-- HOA
What's special
Large fully fenced backyardSpacious primary suiteBeautifully updatedFresh interior paintMultiple raised garden bedsLuxurious walk-in showerGutter guards
- 47 days
- 1,114
- 81
Likely to sell faster than
Zillow last checked:
Listing updated:
Listed by:
Gregory Larsen DRE #01882154 530-295-7143,
Larsen Realty
Source: MetroList Services of CA,MLS#: 226102343Originating MLS: MetroList Services, Inc.
Facts & features
Interior
Bedrooms & bathrooms
- Bedrooms: 3
- Bathrooms: 2
- Full bathrooms: 2
Primary bedroom
- Features: Balcony, Outside Access
Primary bathroom
- Features: Shower Stall(s)
Dining room
- Features: Space in Kitchen, Formal Area
Kitchen
- Features: Pantry Cabinet, Synthetic Counter
Heating
- Central, Electric
Cooling
- Ceiling Fan(s), Central Air, Whole House Fan
Appliances
- Included: Built-In Electric Oven, Built-In Electric Range, Dishwasher, Disposal, Microwave, Plumbed For Ice Maker
- Laundry: In Garage
Features
- Flooring: Carpet, Luxury Vinyl Plank
- Number of fireplaces: 1
- Fireplace features: Living Room, Double Sided, Family Room
Interior area
- Total interior livable area: 1,836 sqft
Property
Parking
- Total spaces: 2
- Parking features: Attached, RV Possible, Garage Faces Front
- Attached garage spaces: 2
Features
- Fencing: Back Yard,Full
Lot
- Size: 0.35 Acres
- Features: Landscape Front, Low Maintenance
- Topography: Snow Line Below,Lot Sloped,Trees Few,Snow Line Below,Lot Sloped,Trees Few
Details
- Parcel number: 082251014000
- Zoning: RES
- Special conditions: Standard
Construction
Type & style
- Home type: SingleFamily
- Architectural style: Contemporary
- Property subtype: Single Family Residence
Materials
- Frame, Wood Siding
- Foundation: Raised
- Roof: Composition
Condition
- Year built: 1977
Utilities & green energy
- Electric: 220 Volts, 220 Volts in Laundry
- Sewer: Public Sewer
- Water: Public
- Utilities for property: Cable Connected, Sewer Connected, DSL Available, Electric, Sewer In & Connected, Internet Available
Community & HOA
Location
- Region: Cameron Park
Financial & listing details
- Price per square foot: $326/sqft
- Tax assessed value: $490,086
- Price range: $597.9K - $597.9K
- Date on market: 8/14/2026
- Road surface type: Paved
Estimated market value
$594,300
$565,000 - $624,000
$3,000/mo
Price history
| Date | Event | Price |
|---|---|---|
| 9/7/2026 | Price change | $597,900-2.8%$326/sqft |
Source: MetroList Services of CA #226102343 Report a problem | ||
| 8/27/2026 | Price change | $615,000-1.6%$335/sqft |
Source: MetroList Services of CA #226102343 Report a problem | ||
| 8/14/2026 | Listed for sale | $625,000+51%$340/sqft |
Source: MetroList Services of CA #226102343 Report a problem | ||
| 4/18/2017 | Sold | $414,000-2.6%$225/sqft |
Source: MetroList Services of CA #17009924 Report a problem | ||
| 3/23/2017 | Pending sale | $425,000$231/sqft |
Source: CENTURY 21 Select Real Estate, Inc. #17009924 Report a problem | ||
| 3/7/2017 | Listed for sale | $425,000+38.2%$231/sqft |
Source: CENTURY 21 Select Real Estate, Inc. #17009924 Report a problem | ||
| 7/16/2008 | Sold | $307,500-9.6%$167/sqft |
Source: MetroList Services of CA #80048011 Report a problem | ||
| 3/7/2008 | Sold | $340,000+51.1%$185/sqft |
Source: Public Record Report a problem | ||
| 2/19/2002 | Sold | $225,000$123/sqft |
Source: MetroList Services of CA #122102954 Report a problem | ||
Public tax history
| Year | Property taxes | Tax assessment |
|---|---|---|
| 2026 | -- | $490,086 +2% |
| 2025 | $5,150 +2.3% | $480,477 +2% |
| 2024 | $5,034 +2% | $471,057 +2% |
| 2023 | $4,938 +1.5% | $461,821 +2% |
| 2022 | $4,865 +1.3% | $452,766 +2% |
| 2021 | $4,802 +1.4% | $443,889 +1% |
| 2020 | $4,737 +1.7% | $439,338 +2% |
| 2019 | $4,657 +2.7% | $430,725 +2% |
| 2018 | $4,535 +21.4% | $422,280 +23.8% |
| 2017 | $3,737 +1.2% | $341,184 +2% |
| 2016 | $3,691 +18.2% | $334,495 +1.5% |
| 2015 | $3,123 | $329,472 +17.5% |
| 2014 | $3,123 | $280,500 +6.9% |
| 2013 | -- | $262,500 |
| 2012 | -- | $262,500 |
| 2011 | -- | $262,500 -4.7% |
| 2010 | -- | $275,500 -10.4% |
| 2009 | -- | $307,500 +21.5% |
| 2008 | -- | $253,051 +2% |
| 2007 | -- | $248,090 +2% |
| 2006 | -- | $243,227 +2% |
| 2005 | -- | $238,459 +2% |
| 2004 | -- | $233,784 +1.9% |
| 2003 | -- | $229,500 |
Find assessor info on the county website
Monthly payment
Est. payment
Payment breakdown
Explore the cost of this home by adjusting the details. Changes won't be saved.Climate risks
Neighborhood: Cameron Park
Similar homes
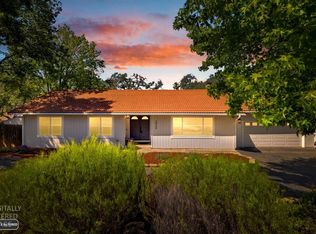
- $589,9903 bd2 ba1.9k sqft3220 Salida Way, Cameron Park, CA 95682For Sale
 MLS ID #226098274, Destiny Slothower. MetroList Services of CA
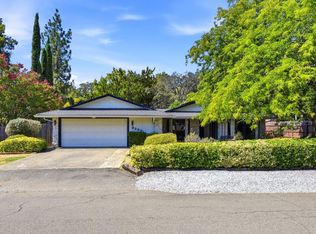
 - $550,0003 bd2 ba1.5k sqft2320 Knollwood Dr, Cameron Park, CA 95682For Sale
 MLS ID #226083527, Douglas Zeller. MetroList Services of CA
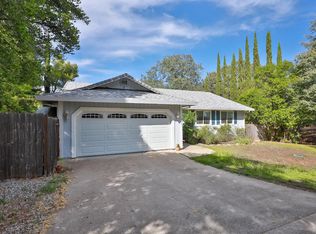
 - $599,0004 bd3 ba2.1k sqft3234 Cambridge Rd, Cameron Park, CA 95682For Sale
 MLS ID #226040826, Jamie Conti. MetroList Services of CA
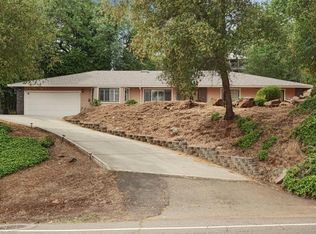
 - $659,0003 bd2 ba1.7k sqft2117 Carrillo Ct, Cameron Park, CA 95682For Sale
 MLS ID #226104654, Callie Mirsky. MetroList Services of CA
