Stunning Lake Sherwood lakefront property situated on a private, peaceful cove with beautiful views and direct access to all the lake has to offer. This 4-bedroom, 3-full-bath home features an inviting open floor plan with hardwood floors throughout, soaring ceilings, and an updated eat-in kitchen that is perfect for everyday living and entertaining. A formal dining room provides additional space for gatherings. The updated bathrooms add a fresh, modern touch, while the spacious finished basement offers plenty of room for recreation, guests, or additional living space. Step outside to enjoy the expansive deck and spacious backyard ideal for entertaining family and friends or simply relaxing. Additional highlights include a new roof, oversized 2-car garage, and Class A lake membership. Whether you're looking for a full-time residence or a weekend retreat, this property offers the perfect opportunity to enjoy the lake lifestyle you've been dreaming of. Come experience Lake Sherwood living for yourself!
Sold
Zillow last checked:
Listing updated:
Bought with:
Cory Clutter, SP00233237
Genesis, LLC, Realtors
Source: Sunflower AOR as distributed by MLS GRID,MLS#: 245988
Price history
| Date | Event | Price |
|---|---|---|
| 9/11/2026 | Sold | -- |
Source:  Sunflower AOR as distributed by MLS GRID #245988 Report a problem Sunflower AOR as distributed by MLS GRID #245988 Report a problem | ||
| 8/12/2026 | Pending sale | $495,000$165/sqft |
Source: Sunflower AOR as distributed by MLS GRID #245988 Report a problem | ||
| 8/10/2026 | Listed for sale | $495,000+59.7%$165/sqft |
Source: Sunflower AOR as distributed by MLS GRID #245988 Report a problem | ||
| 6/30/2023 | Sold | -- |
Source: Sunflower AOR as distributed by MLS GRID #229818 Report a problem | ||
| 8/5/2015 | Listing removed | $309,900$104/sqft |
Source: Visual Tour #185383 Report a problem | ||
| 8/2/2015 | Listed for sale | $309,900+19.2%$104/sqft |
Source: Visual Tour #185383 Report a problem | ||
| 9/22/2011 | Listing removed | $259,900$87/sqft |
Source: Visual Tour #162560 Report a problem | ||
| 6/18/2011 | Listed for sale | $259,900+4%$87/sqft |
Source: Visual Tour #162560 Report a problem | ||
| 11/12/2010 | Listing removed | $249,900$84/sqft |
Source: RE/MAX Associates Of Topeka #159559 Report a problem | ||
| 9/16/2010 | Price change | $249,900-8.3%$84/sqft |
Source: RE/MAX Associates Of Topeka #159559 Report a problem | ||
| 7/24/2010 | Price change | $272,500-3.5%$91/sqft |
Source: Visual Tour #157282 Report a problem | ||
| 6/17/2010 | Listed for sale | $282,500$94/sqft |
Source: Visual Tour #157282 Report a problem | ||
| 5/16/2010 | Listing removed | $282,500$94/sqft |
Source: RE/MAX Associates of Topeka #157282 Report a problem | ||
| 5/2/2010 | Listed for sale | $282,500-15.5%$94/sqft |
Source: Visual Tour #157282 Report a problem | ||
| 5/9/2008 | Listing removed | $334,500$112/sqft |
Source: Coldwell Banker** Report a problem | ||
| 2/26/2008 | Listed for sale | $334,500$112/sqft |
Source: RealBird #141916 Report a problem | ||
Nearby homes
- $523,9004 bd3 ba3.4k sqft3946 SW Canterbury Town Rd, Topeka, KS 66610Off Market
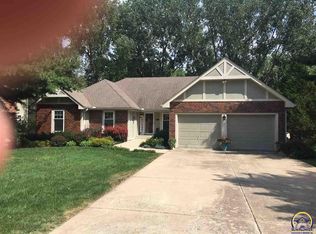
- $293,5003 bd2 ba1.5k sqft3958 SW Canterbury Town Rd, Topeka, KS 66610Off Market
- $513,3004 bd3 ba4.1k sqft3940 SW Canterbury Town Rd, Topeka, KS 66610Off Market

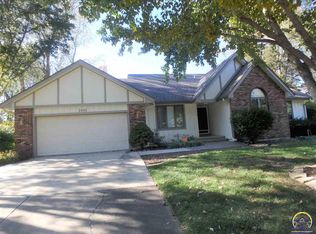
- $353,8003 bd3 ba2.6k sqft3955 SW Canterbury Town Rd, Topeka, KS 66610Off Market
Sell for more on Zillow
Get a Zillow Showcase℠ listing at no additional cost and you could sell for .
$500,300
2% more
+$10,006
With Zillow Showcase(estimated)
$510,306
