Welcome to this pristine Lakeview model in Holiday City West, a smaller, active section of the Holiday City community. The updated kitchen features stainless-steel appliances package, handsome tile back splash, upgraded cabinetry and a convenient center island. The appliances are barely one year old ! New flooring in kitchen, hall bath, and both bedrooms. Unlike many Lakeview models, the second bedroom has a full wall instead of the typical door providing direct garage access--offering greater privacy, additional wall space and more flexibility when arranging the room. A whole-house generator provides added comfort and peace of mind during weather-related power outages. Truly move-in ready, this exceptional home is one you won't want to miss, move it to the TOP of your list ! Residents of Holiday City West enjoy an active 55+ lifestyle with a clubhouse, outdoor pool, fitness center, billiards, cards, ceramics, bocce, pickleball, tennis, shuffleboard and a variety of clubs and social activities.
For sale
$315,000
164 Bonaire Drive, Toms River, NJ 08757
2beds
1,232sqft
Adult Community
Built in 1979
5,662 Square Feet Lot
$304,400 Zestimate®
$256/sqft
$50/mo HOA
What's special
- 4 days |
- 286 |
- 14 |
Zillow last checked:
Listing updated:
Listed by:
Ronald Shaffery 732-232-0904,
Weichert Realtors-Forked River
Source: MoreMLS,MLS#: 22624825
Facts & features
Interior
Bedrooms & bathrooms
- Bedrooms: 2
- Bathrooms: 2
- Full bathrooms: 2
Heating
- Forced Air
Cooling
- Central Air
Features
- Recessed Lighting
- Flooring: Tile, Wood
- Basement: Crawl Space
- Attic: Pull Down Stairs
Interior area
- Total structure area: 1,232
- Total interior livable area: 1,232 sqft
Property
Parking
- Total spaces: 1
- Parking features: Driveway, On Street
- Attached garage spaces: 1
- Has uncovered spaces: Yes
Features
- Stories: 1
- Exterior features: Lighting
- Pool features: Community, In Ground, Pool Equipment
Lot
- Size: 5,662 Square Feet
- Dimensions: 50 x 110
- Features: Wooded
Details
- Parcel number: 060000418100051
- Zoning description: Neighborhood
Construction
Type & style
- Home type: SingleFamily
- Architectural style: Ranch
- Property subtype: Adult Community
Materials
- Brick
Condition
- New construction: No
- Year built: 1979
Utilities & green energy
- Sewer: Public Sewer
Community & HOA
Community
- Senior community: Yes
- Subdivision: Hc West
HOA
- Has HOA: Yes
- Services included: Common Area, Lawn Maintenance, Pool
- HOA fee: $150 quarterly
Location
- Region: Toms River
Financial & listing details
- Price per square foot: $256/sqft
- Tax assessed value: $129,500
- Annual tax amount: $3,261
- Date on market: 8/14/2026
- Inclusions: Window Treatments, Blinds/Shades, Dishwasher, Light Fixtures, Microwave, Stove, Refrigerator, Garage Door Opener, Gas Cooking, Generator
Estimated market value
$304,400
$280,000 - $329,000
$2,346/mo
Price history
| Date | Event | Price |
|---|---|---|
| 8/14/2026 | Listed for sale | $315,000+50%$256/sqft |
Source:  MoreMLS #22624825 Report a problem MoreMLS #22624825 Report a problem | ||
| 6/16/2025 | Listing removed | $2,200$2/sqft |
Source: MoreMLS #22517651 Report a problem | ||
| 6/14/2025 | Listed for rent | $2,200$2/sqft |
Source: MoreMLS #22517651 Report a problem | ||
| 8/3/2005 | Sold | $210,000+50%$170/sqft |
Source: Public Record Report a problem | ||
| 3/28/2005 | Sold | $140,000+89.2%$114/sqft |
Source: Public Record Report a problem | ||
| 8/31/1998 | Sold | $74,000$60/sqft |
Source: Public Record Report a problem | ||
Public tax history
| Year | Property taxes | Tax assessment |
|---|---|---|
| 2023 | $2,867 +2.2% | $125,900 |
| 2022 | $2,806 | $125,900 |
| 2021 | $2,806 +13.6% | $125,900 |
| 2019 | $2,469 +4.3% | $125,900 |
| 2018 | $2,369 +0.6% | $125,900 |
| 2017 | $2,355 +3.1% | $125,900 |
| 2016 | $2,283 +3.2% | $125,900 |
| 2015 | $2,211 +2.8% | $125,900 |
| 2014 | $2,151 -8.2% | $125,900 |
| 2013 | $2,344 +2.7% | $125,900 |
| 2012 | $2,283 -0.3% | $125,900 |
| 2011 | $2,290 -10.7% | $125,900 |
| 2010 | $2,564 +2.4% | $125,900 +64.4% |
| 2009 | $2,503 +4.8% | $76,600 |
| 2008 | $2,388 | $76,600 |
| 2007 | -- | $76,600 |
| 2006 | $1,814 | $76,600 |
| 2004 | -- | $76,600 |
| 2003 | -- | $76,600 |
| 2002 | -- | $76,600 |
| 2001 | -- | $76,600 |
Find assessor info on the county website
Monthly payment
Est. payment
Payment breakdown
Explore the cost of this home by adjusting the details. Changes won't be saved.Climate risks
Neighborhood: 08757
Nearby schools
GreatSchools rating
- 5/10Berkeley Township Elementary SchoolGrades: 5-6Distance: 8.1 mi
- 4/10Central Regional Middle SchoolGrades: 7-8Distance: 7 mi
- 3/10Central Regional High SchoolGrades: 9-12Distance: 7.1 mi
Schools provided by the listing agent
- Middle: Central Reg Middle
Source: MoreMLS. This data may not be complete. We recommend contacting the local school district to confirm school assignments for this home.
- $331,3002 bd2 ba1.2k sqft166 Bonaire Dr, Toms River, NJ 08757Off Market
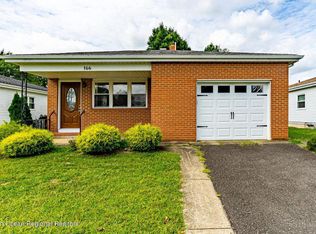
- $257,0002 bd1 ba1.1k sqft162 Bonaire Dr, Toms River, NJ 08757Off Market
- $293,1002 bd2 ba1.3k sqft168 Bonaire Dr, Toms River, NJ 08757Off Market
- $377,9002 bd2 ba1.3k sqft90 Torrey Pines Dr, Toms River, NJ 08757Off Market

- $334,0002 bd2 ba1.2k sqft170 Bonaire Dr, Toms River, NJ 08757Off Market
- $329,7002 bd2 ba1.4k sqft92 Torrey Pines Dr, Toms River, NJ 08757Off Market
- $296,2002 bd2 ba1.2k sqft88 Torrey Pines Dr, Toms River, NJ 08757Off Market
- $386,7002 bd2 ba1.3k sqft165 Bonaire Dr, Toms River, NJ 08757Off Market
A local agent can set up tours, give advice and negotiate with sellers.
A local lender can help you make sure your offer is ready when you are.
Similar homes
- $315,0002 bd2 ba1.2k sqft2 Biscayne Street, Toms River, NJ 08757For Sale

 MLS ID #22617430, Sandra Healy, Berkshire Hathaway HomeServices Fox & Roach - Toms River. MoreMLS
 - $320,0002 bd2 ba1.1k sqft3 Wojtyla Court, Toms River, NJ 08757For Sale
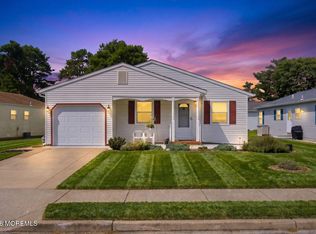 MLS ID #22623853, Charles F Russell, Goldstone Realty. MoreMLS
 - $299,0002 bd2 ba1.2k sqft57 Liberta Drive, Toms River, NJ 08757For Sale
 MLS ID #22620172, Jeffrey J Bodnar, Goldstone Realty. MoreMLS
 - $329,0002 bd2 ba1.2k sqft11 Burgess Court, Toms River, NJ 08757For Sale
 MLS ID #22622436, Debra Ostrowski, BHHS Jordan Baris Realty. MoreMLS
 - $329,0002 bd2 ba1.4k sqft49 Dreyfus Court, Toms River, NJ 08757For SaleMLS ID #22623389, Sheryl A Paglione, RE/MAX Revolution. MoreMLS
- $299,9002 bd2 ba1.3k sqft62 Biabou Drive, Toms River, NJ 08757For SaleMLS ID #22618676, Salvatore Fiore Jr., ERA/ American Towne Realty. MoreMLS
- $319,9002 bd2 ba1.3k sqft34 Purnell Street, Toms River, NJ 08757For SaleMLS ID #22615117, Marilyn Mecchia, Crossroads Realty, Inc.. MoreMLS
- $325,0002 bd2 ba1k sqft114 Barbuda Street, Toms River, NJ 08757For SaleMLS ID #22619390, Daniel Urpanil, Keller Williams Realty West Monmouth. MoreMLS
- $314,9002 bd2 ba1.4k sqft36 Gower Court, Toms River, NJ 08757For SaleMLS ID #22620555, Cynthia Stiles, Childers Sotheby's Int Realty. MoreMLS
- $279,0002 bd2 ba1.2k sqft22 Encinitas Drive, Toms River, NJ 08757For SaleMLS ID #22620614, Henry Song, Prominent Properties Sotheby's Internatioal Realty. MoreMLS
- $334,0002 bd2 ba1k sqft10 Abaco Street, Toms River, NJ 08757For SaleMLS ID #22606723, James Flanagan, Coldwell Banker Flanagan Realty. MoreMLS
- $290,0002 bd1 ba1.1k sqft943 Edgebrook Drive N, Toms River, NJ 08757For SaleMLS ID #22623906, John P Salemi, Coldwell Banker Flanagan Realty. MoreMLS
- $345,0002 bd1 ba1.2k sqft17 Wiltshire Court, Toms River, NJ 08757For SaleMLS ID #22623121, Janine Di Muzio, Keller Williams Realty Ocean Living. MoreMLS
- $338,0002 bd2 ba1.3k sqft6 Saint Kitts Drive, Toms River, NJ 08757For SaleMLS ID #22618177, Josephine Wilson, Keller Williams Realty Monmouth/Ocean. MoreMLS
- $289,0002 bd1 ba1k sqft39 Corinth Place, Toms River, NJ 08755For SaleMLS ID #22618854, Shlomo Wilner, Crossroads Realty Sapphire Group. MoreMLS
- $322,0002 bd2 ba1.4k sqft1500 Burr Oak Road, Toms River, NJ 08755For SaleMLS ID #22624708, John P Salemi, Coldwell Banker Flanagan Realty. MoreMLS
- $399,9992 bd2 ba1.2k sqft54 Liberta Drive, Toms River, NJ 08757For SaleMLS ID #22624283, Carly Ringer, Keller Williams Realty Spring Lake. MoreMLS
- $274,0002 bd1 ba1k sqft20 Tortola Street, Toms River, NJ 08757For SaleMLS ID #22622607, Dominick Ali Jr., Goldstone Realty. MoreMLS
- $340,0002 bd2 ba1.4k sqft15 Chateux Lane, Toms River, NJ 08755For SaleMLS ID #22616511, Melissa Kwiecinski, Keller Williams Realty Ocean Living. MoreMLS
- $298,9002 bd1 ba923 sqft6 Woodbury Court, Toms River, NJ 08757For SaleMLS ID #22617750, Michael A Colucci, Shore Line Realty LLC. MoreMLS
