Coming soon, showings start Wednesday 9/30. Cul-de-Sac! This is a beautifully remodeled Shoreview with an open floor plan & separate laundry room. Located just off of Mule Rd in Holiday City South a 55+ adult community. Remodled 2023 New kitchen w/quartz, 5 burner gas convection oven w/steam clean, large refrigerator with water and ice inside, built in microwave & dishwasher with s/s tub. The pantry cabinet has convenient pull outs for easy food storage. Both bathrooms are newer (2023) with pretty tile. The master shower has been made larger. Both bedrooms are a good size w/double doors. The master closet has a closet maid system as does the hall walk in closet. Sprinklers are on well, (2023) Roof 1 layer, (2023) vinyl windows plus water heater. Home has storage space! Photos to follow.
Coming soon
$419,000
18 Maison Way, Toms River, NJ 08757
2beds
1,364sqft
Adult Community
Built in 1986
8,276 Square Feet Lot
$-- Zestimate®
$307/sqft
$50/mo HOA
What's special
- 1 day
- 38
- 2
Zillow last checked:
Listing updated:
Listed by:
Lisa Ball 732-589-2311,
C21/ Solid Gold Realty
Source: MoreMLS,MLS#: 22630481
Facts & features
Interior
Bedrooms & bathrooms
- Bedrooms: 2
- Bathrooms: 2
- Full bathrooms: 2
Bedroom
- Description: guest
- Area: 130
- Dimensions: 10.0 x 13.0
Bedroom
- Description: Primary
- Area: 177.6
- Dimensions: 16.0 x 11.1
Bathroom
- Description: Guest/Hall
- Area: 41.44
- Dimensions: 7.4 x 5.6
Bathroom
- Description: Primary
- Area: 49.5
- Dimensions: 9.9 x 5.0
Den
- Description: french doors and sliding doors to outside
- Area: 143
- Dimensions: 11.0 x 13.0
Dining room
- Area: 132
- Dimensions: 11.0 x 12.0
Kitchen
- Description: Has pantry cabinet with pull outs
- Area: 132
- Dimensions: 11.0 x 12.0
Laundry
- Description: Glass door and built in folding counter
- Area: 55
- Dimensions: 5.0 x 11.0
Living room
- Description: Picture Window
- Area: 237.6
- Dimensions: 11.0 x 21.6
Heating
- Natural Gas, Hot Water, Baseboard
Cooling
- Central Air
Features
- Dec Molding, Recessed Lighting
- Flooring: Ceramic Tile
- Basement: None
Interior area
- Total structure area: 1,364
- Total interior livable area: 1,364 sqft
Property
Parking
- Total spaces: 1
- Parking features: Asphalt, Driveway
- Attached garage spaces: 1
- Has uncovered spaces: Yes
Features
- Stories: 1
- Pool features: Community, In Ground
Lot
- Size: 8,276 Square Feet
- Dimensions: 50 x 168
- Topography: Level
Details
- Parcel number: 060000428300053
- Zoning description: Single Family, Neighborhood
Construction
Type & style
- Home type: SingleFamily
- Architectural style: Ranch
- Property subtype: Adult Community
Materials
- Aluminum Siding
Condition
- New construction: No
- Year built: 1986
Utilities & green energy
- Sewer: Public Sewer
- Water: Well
Community & HOA
Community
- Senior community: Yes
- Subdivision: Hc South
HOA
- Has HOA: Yes
- Services included: Common Area, Lawn Maintenance, Pool
- HOA fee: $50 monthly
Location
- Region: Toms River
Financial & listing details
- Price per square foot: $307/sqft
- Tax assessed value: $170,100
- Annual tax amount: $4,406
- Date on market: 9/26/2026
- Inclusions: Outdoor Lighting, Ceiling Fan(s), Dishwasher, Light Fixtures, Microwave, Self/Con Clean, Stove, Refrigerator, Garage Door Opener, Gas Cooking
- Exclusions: personal belongings, washer and dryer
Estimated market value
Not available
Estimated sales range
Not available
Not available
Price history
| Date | Event | Price |
|---|---|---|
| 9/12/2026 | Listed for sale | $425,000+13.3%$312/sqft |
Source:  MoreMLS #22628812 Report a problem MoreMLS #22628812 Report a problem | ||
| 2/16/2023 | Sold | $375,000-1.1%$275/sqft |
Source: MoreMLS #22238146 Report a problem | ||
| 1/19/2023 | Pending sale | $379,000$278/sqft |
Source: Berkshire Hathaway HomeServices Fox & Roach, REALTORS #22238146 Report a problem | ||
| 1/19/2023 | Contingent | $379,000$278/sqft |
Source: MoreMLS #22238146 Report a problem | ||
| 1/12/2023 | Price change | $379,000-1.5%$278/sqft |
Source: MoreMLS #22238146 Report a problem | ||
| 12/29/2022 | Listed for sale | $384,900+71.1%$282/sqft |
Source: MoreMLS #22238146 Report a problem | ||
| 10/10/2022 | Sold | $225,000-6.2%$165/sqft |
Source: MoreMLS #22228921 Report a problem | ||
| 9/22/2022 | Pending sale | $239,900$176/sqft |
Source: MoreMLS #22228921 Report a problem | ||
| 9/13/2022 | Listed for sale | $239,900-4%$176/sqft |
Source: MoreMLS #22228921 Report a problem | ||
| 9/13/2022 | Listing removed | -- |
Source: MoreMLS #22206803 Report a problem | ||
| 7/30/2022 | Price change | $250,000-3.5%$183/sqft |
Source: MoreMLS #22206803 Report a problem | ||
| 7/28/2022 | Pending sale | $259,000$190/sqft |
Source: MoreMLS #22206803 Report a problem | ||
| 7/26/2022 | Contingent | $259,000$190/sqft |
Source: MoreMLS #22206803 Report a problem | ||
| 7/20/2022 | Price change | $259,000-3.7%$190/sqft |
Source: MoreMLS #22206803 Report a problem | ||
| 7/17/2022 | Pending sale | $269,000$197/sqft |
Source: MoreMLS #22206803 Report a problem | ||
| 7/15/2022 | Contingent | $269,000$197/sqft |
Source: MoreMLS #22206803 Report a problem | ||
| 6/16/2022 | Pending sale | $269,000$197/sqft |
Source: MoreMLS #22206803 Report a problem | ||
| 6/13/2022 | Contingent | $269,000$197/sqft |
Source: MoreMLS #22206803 Report a problem | ||
| 6/3/2022 | Price change | $269,000-3.9%$197/sqft |
Source: MoreMLS #22206803 Report a problem | ||
| 5/11/2022 | Price change | $279,900-3.4%$205/sqft |
Source: MoreMLS #22206803 Report a problem | ||
| 3/30/2022 | Price change | $289,900-3.4%$213/sqft |
Source:  Bright MLS #NJOC2008186 Report a problem Bright MLS #NJOC2008186 Report a problem | ||
| 3/18/2022 | Price change | $299,999-10.4%$220/sqft |
Source: Bright MLS #NJOC2008186 Report a problem | ||
| 3/11/2022 | Listed for sale | $335,000$246/sqft |
Source: Bright MLS #NJOC2008186 Report a problem | ||
Public tax history
| Year | Property taxes | Tax assessment |
|---|---|---|
| 2023 | $2,757 +2.2% | $121,100 |
| 2022 | $2,699 | $121,100 |
| 2021 | $2,699 +3.2% | $121,100 |
| 2019 | $2,616 +3.8% | $121,100 |
| 2018 | $2,519 +0.5% | $121,100 |
| 2017 | $2,506 +2.8% | $121,100 |
| 2016 | $2,437 +2.9% | $121,100 |
| 2015 | $2,368 +2.5% | $121,100 |
| 2014 | $2,309 +2.4% | $121,100 |
| 2013 | $2,255 +2.7% | $121,100 |
| 2012 | $2,196 -0.3% | $121,100 |
| 2011 | $2,203 -26.7% | $121,100 |
| 2010 | $3,006 +2.4% | $121,100 +34.9% |
| 2009 | $2,935 +4.8% | $89,800 |
| 2008 | $2,799 | $89,800 |
| 2007 | -- | $89,800 |
| 2006 | $2,419 | $89,800 |
| 2004 | -- | $89,800 |
| 2003 | -- | $89,800 |
| 2002 | -- | $89,800 |
| 2001 | -- | $89,800 |
Find assessor info on the county website
Monthly payment
Est. payment
Payment breakdown
Explore the cost of this home by adjusting the details. Changes won't be saved.Climate risks
Neighborhood: Holiday City South
Nearby schools
Schools provided by the listing agent
- Middle: Central Reg Middle
Source: MoreMLS. This data may not be complete. We recommend contacting the local school district to confirm school assignments for this home.
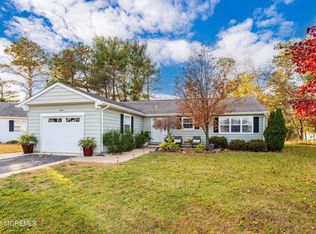
Similar homes
- $430,0002 bd2 ba1.4k sqft8 Buena Visa Drive, Toms River, NJ 08757For Sale
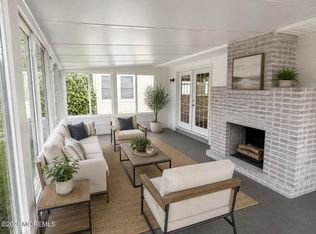
 MLS ID #22627274, Danielle Maguire, Coldwell Banker Riviera Realty. MoreMLS
 - $347,5002 bd2 ba1.4k sqft114 Davenport Road, Toms River, NJ 08757For Sale
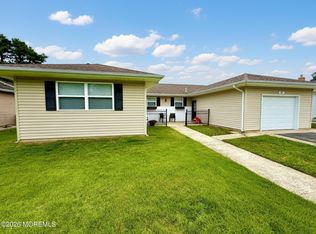 MLS ID #22625060, Nicholas Gianfrancesco, Riptide Realty. MoreMLS
 - $335,0002 bd2 ba1.3k sqft26 San Carlos Street, Toms River, NJ 08757For Sale
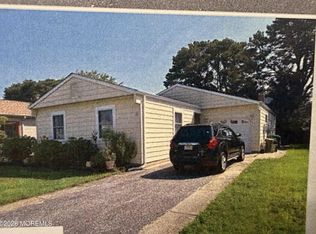 MLS ID #22629085, Karen Gershenbaum, Preferred Properties Real Estate. MoreMLS
 - $399,9002 bd2 ba1.5k sqft6 Kresson Court, Toms River, NJ 08757For Sale
 MLS ID #22623512, Irene Muller, Coldwell Banker Riviera Realty. MoreMLS
 - $389,9002 bd2 ba1.2k sqft3 Montego Street, Toms River, NJ 08757For SaleMLS ID #22624235, Martina Solarz, New and Modern Group. MoreMLS
- $469,9002 bd2 ba1.4k sqft365 Port Royal Drive, Toms River, NJ 08757For SaleMLS ID #22621067, Frances D Johnson, Coldwell Banker Riviera Realty. MoreMLS
- $389,9002 bd2 ba1k sqft339 Curacao St, Toms River, NJ 08757For Sale
 MLS ID #NJOC2041442, Jason Price, RE/MAX at Barnegat Bay - Forked River. Bright MLS
 - $379,9002 bd2 ba1.4k sqft331 Barbados Drive N, Toms River, NJ 08757For SaleMLS ID #22622087, Sharon McKenzie-Venning, ADK Realty & Consulting Svcs. MoreMLS
- $344,9002 bd2 ba1.3k sqft26 Lambert Way, Toms River, NJ 08757For SaleMLS ID #22612881, Colleen Lindsey-Silver, RE/MAX at Barnegat Bay. MoreMLS
- $299,9992 bd1 ba1.1k sqft2 Brakenbury Drive, Toms River, NJ 08757For SaleMLS ID #22613051, Vicki J Gregory, Coldwell Banker Riviera Realty. MoreMLS
- $420,0002 bd2 ba1.5k sqft1490 Gleniffer Hill Road, Toms River, NJ 08755For SaleMLS ID #22627854, Phyllis Sabo, C21/ Solid Gold Realty Grbriar. MoreMLS
- $525,0002 bd2 ba1.7k sqft2656 Silver Hill Lane, Toms River, NJ 08755For SaleMLS ID #22630221, Laura Bach, Coldwell Banker Realty. MoreMLS
- $349,9002 bd2 ba1.3k sqft7 Augusta Court, Toms River, NJ 08757For SaleMLS ID #22611615, Lynn Hubbard, C21/ Gold Properties Realty, Inc. MoreMLS
- $316,0002 bd1 ba757 sqft14 Marquis Street, Toms River, NJ 08757For SaleMLS ID #22624538, Walter Meislohn, Coldwell Banker Flanagan Rlty. MoreMLS
- $445,5003 bd2 ba1.2k sqft1901 Teakwood Road, Toms River, NJ 08753For SaleMLS ID #22624483, Sherl Merceron, Keller Williams Shore Properties. MoreMLS
- $299,9992 bd1 ba1k sqft238 Charlotteville Drive N, Toms River, NJ 08757For SaleMLS ID #22614017, Karlee Smart, Goldstone Realty. MoreMLS
- $525,0004 bd2 ba1.8k sqft211 Magnolia Avenue, Toms River, NJ 08757For SaleMLS ID #22627766, Michael Forlenza, RE/MAX at Barnegat Bay. MoreMLS
- $292,0002 bd1 ba1.1k sqft77 Puerto Vallarta Street, Toms River, NJ 08757For SaleMLS ID #22616104, Maria E Serpico, Real Broker, LLC-. MoreMLS
- $299,9002 bd2 ba1.6k sqft915A Liverpool Circle, Manchester, NJ 08759For SaleMLS ID #22629055, David Siwy, New and Modern Group. MoreMLS
- $419,0004 bd2 ba1.4k sqft1971 Sweetwood Drive, Forked River, NJ 08731For SaleMLS ID #22625709, Michael Forlenza, RE/MAX at Barnegat Bay. MoreMLS
