Set on 3 peaceful acres just south of Valdosta, this exceptional property pairs a beautifully updated 3,022 sq. ft. main home with outstanding outdoor living and entertaining spaces. The 4-bedroom, 3.5-bath residence features hardwood floors, abundant natural light, a vaulted living room with exposed beams, custom built-ins and a wood-burning fireplace. The kitchen offers granite countertops and generous cabinetry, while the primary suite includes his-and-hers walk-in closets, dual sinks, separate tub and shower. A screened porch overlooks the backyard, and a Sonos sound system extends throughout the main home and pool area. The expansive freeform saltwater pool stretches roughly 40' by 50' and features a tanning ledge, bubblers and a dramatic 12' rock waterfall with jumping platform over the deep end. Extensively renovated in 2024, the pool received major updates to its systems, finishes and surrounding deck. Irrigation, landscape lighting, new fencing and a fresh asphalt driveway further enhance the grounds. Overlooking the pool is an approx. 2,800 sq. ft. pool house/mother-in-law suite with a large open gathering space, newly finished full kitchen with quartz countertops, new cabinetry, full-size appliances and two sinks, plus a sunroom/flex room, office/storage room, half bath and laundry. Upstairs offers a large bedroom, full bath and substantial closet space. Additional improvements include a new roof, HVAC, tankless water heater, windows, doors and flooring, spray foam insulation, whole-home generator and 50-amp connection. A 25' x 25' insulated barn includes a concrete floor, two roll-up doors, power, water spigots, loft storage and lean-to. All just about 15 minutes from Valdosta.
Active
$1,200,000
3953 Johnston Rd, Valdosta, GA 31606
5beds
5,822sqft
Single Family Residence
Built in 1994
3.05 Acres Lot
$1,133,700 Zestimate®
$206/sqft
$-- HOA
What's special
Wood-burning fireplaceHardwood floorsCustom built-insNew roofAbundant natural lightLandscape lightingSpray foam insulation
- 5 days
- 206
- 7
Likely to sell faster than
Zillow last checked:
Listing updated:
Listed by:
Austin Plyler 229-560-9275,
Southern Classic Realtors
Source: GAMLS,MLS#: 10881412
Facts & features
Interior
Bedrooms & bathrooms
- Bedrooms: 5
- Bathrooms: 6
- Full bathrooms: 4
- 1/2 bathrooms: 2
- Main level bathrooms: 4
- Main level bedrooms: 5
Rooms
- Room types: Laundry
Heating
- Central
Cooling
- Ceiling Fan(s), Central Air
Appliances
- Included: Dishwasher, Refrigerator
- Laundry: Common Area
Features
- Split Bedroom Plan, Vaulted Ceiling(s)
- Flooring: Carpet, Hardwood, Tile
- Basement: Crawl Space
- Has fireplace: No
Interior area
- Total structure area: 5,822
- Total interior livable area: 5,822 sqft
- Finished area above ground: 5,822
- Finished area below ground: 0
Property
Parking
- Parking features: Garage, Garage Door Opener
- Has garage: Yes
Features
- Levels: Multi/Split
- Patio & porch: Screened
- Exterior features: Sprinkler System
- Has private pool: Yes
- Pool features: In Ground
Lot
- Size: 3.05 Acres
- Features: None
Details
- Additional structures: Guest House, Workshop
- Parcel number: 0190 252A
Construction
Type & style
- Home type: SingleFamily
- Architectural style: Traditional
- Property subtype: Single Family Residence
Materials
- Concrete
- Roof: Other
Condition
- Resale
- New construction: No
- Year built: 1994
Utilities & green energy
- Sewer: Septic Tank
- Water: Well
- Utilities for property: Electricity Available, Water Available
Green energy
- Energy efficient items: Insulation
Community & HOA
Community
- Features: None
- Subdivision: SOUTH ACREAGE
HOA
- Has HOA: No
- Services included: None
Location
- Region: Valdosta
Financial & listing details
- Price per square foot: $206/sqft
- Tax assessed value: $397,549
- Annual tax amount: $3,360
- Date on market: 10/29/2026
- Listing agreement: Exclusive Right To Sell
- Electric utility on property: Yes
Estimated market value
$1,133,700
$1.08M - $1.19M
Not available
Price history
| Date | Event | Price |
|---|---|---|
| 10/29/2026 | Listed for sale | $1,200,000+170.9%$206/sqft |
Source:  South Georgia MLS #155475 Report a problem | ||
| 12/2/2024 | Sold | $443,000$76/sqft |
Source:  GAMLS #10416462 Report a problem | ||
| 11/20/2017 | Listing removed | $660 |
Source: In Touch Properties Report a problem | ||
| 10/12/2017 | Listed for rent | $660 |
Source: In Touch Properties Report a problem | ||
| 3/24/2016 | Listing removed | $660 |
Source: In Touch Properties Report a problem | ||
| 3/3/2016 | Listed for rent | $660 |
Source: In Touch Properties Report a problem | ||
Public tax history
| Year | Property taxes | Tax assessment |
|---|---|---|
| 2025 | -- | $159,020 +5.4% |
| 2024 | $3,094 -13% | $150,868 +3.2% |
| 2023 | $3,557 +17.7% | $146,146 +22.3% |
| 2022 | $3,021 -1.6% | $119,508 |
| 2021 | $3,069 -1% | $119,508 |
| 2020 | $3,101 -1% | $119,508 |
| 2019 | $3,133 -1.6% | $119,508 |
| 2018 | $3,185 +1.7% | $119,508 |
| 2017 | $3,133 -1.9% | $119,508 |
| 2016 | $3,194 | $119,508 |
| 2015 | $3,194 +1.1% | $119,508 -1.1% |
| 2014 | $3,160 | $120,874 |
| 2012 | -- | -- |
| 2011 | -- | -- |
| 2010 | -- | -- |
| 2009 | -- | -- |
| 2007 | -- | -- |
| 2006 | -- | -- |
| 2005 | -- | -- |
| 2004 | -- | -- |
| 2003 | -- | -- |
Find assessor info on the county website
Monthly payment
Est. payment
Payment breakdown
Explore the cost of this home by adjusting the details. Changes won't be saved.Climate risks
Neighborhood: 31606
Nearby schools
Schools provided by the listing agent
- Elementary: Lake Park
- Middle: Lowndes
- High: Lowndes
Source: GAMLS. This data may not be complete. We recommend contacting the local school district to confirm school assignments for this home.


Similar homes
- $1,150,0006 bd7 ba6.6k sqft987 S Lakeshore Dr, Valdosta, GA 31605For Sale
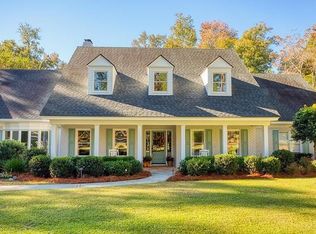 MLS ID #153558, Howard Dasher, III. South Georgia MLS
- $779,5004 bd5 ba4k sqft5920 Glenn Rd, Valdosta, GA 31606For Sale
 MLS ID #154688, Nathan Smith. South Georgia MLS
- $1,099,9004 bd4 ba3.5k sqft2981 Stallings Rd, Valdosta, GA 31605For Sale
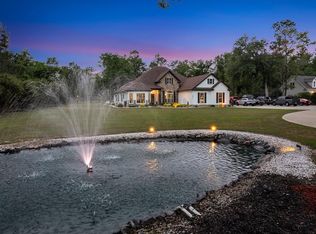 MLS ID #153744, Lincy C. Hurtado. South Georgia MLS
- $709,9005 bd6 ba4.7k sqft1070 Ridge Rd, Valdosta, GA 31605For Sale
 MLS ID #155479, Sandra Danowski. South Georgia MLS
