Welcome to the highly sought after
Adult Community of Silver Ridge! This beautifully renovated Yorkshire model Ranch home features 2 bedrooms with hardwood floors and 2 full baths.
Inside you will find a bright and inviting living room, dining room and den offering hardwood floors throughout. Kitchen has been tastefully decorated with tile backsplash, white cabinets, Stainless Steel Appliances and ceramic tile flooring. The 3 season room off the back allows for quiet relaxing evenings, or enjoy the parklike landscaping of a paver patio and walkway.
This home is move in ready and must be seen to appreciate! The clubhouse offers many activities or just enjoy the outdoor pool!
For sale
$379,900
77 Nostrand Drive, Toms River, NJ 08757
2beds
1,318sqft
Adult Community
Built in 1986
6,098 Square Feet Lot
$376,200 Zestimate®
$288/sqft
$24/mo HOA
What's special
Outdoor poolDining roomStainless steel appliancesWhite cabinetsCeramic tile flooring
- 3 days |
- 634 |
- 12 |
Zillow last checked:
Listing updated:
Listed by:
Deborah A Madge 732-598-6909,
Keller Williams Realty Freehold
Source: MoreMLS,MLS#: 22624991
Facts & features
Interior
Bedrooms & bathrooms
- Bedrooms: 2
- Bathrooms: 2
- Full bathrooms: 2
Heating
- Natural Gas, Baseboard
Cooling
- Central Air
Features
- Flooring: Ceramic Tile, Wood
- Basement: Crawl Space,None
- Attic: Pull Down Stairs
Interior area
- Total structure area: 1,318
- Total interior livable area: 1,318 sqft
Property
Parking
- Total spaces: 1
- Parking features: Double Wide Drive
- Attached garage spaces: 1
- Has uncovered spaces: Yes
Features
- Stories: 1
- Pool features: Community
Lot
- Size: 6,098 Square Feet
- Dimensions: 60 x 100
Details
- Parcel number: 06000051500008
- Zoning description: Single Family
Construction
Type & style
- Home type: SingleFamily
- Architectural style: Ranch
- Property subtype: Adult Community
Materials
- Shingle Siding
Condition
- New construction: No
- Year built: 1986
Utilities & green energy
- Sewer: Public Sewer
Community & HOA
Community
- Senior community: Yes
- Subdivision: Silveridge Pk N
HOA
- Has HOA: Yes
- Services included: Trash, Common Area, Snow Removal
- HOA fee: $288 annually
Location
- Region: Toms River
Financial & listing details
- Price per square foot: $288/sqft
- Tax assessed value: $122,800
- Annual tax amount: $3,181
- Date on market: 8/12/2026
- Inclusions: Washer, Window Treatments, Blinds/Shades, Ceiling Fan(s), Dishwasher, Dryer, Light Fixtures, Microwave, Refrigerator, Garage Door Opener, Gas Cooking
- Exclusions: Personal Items and Sliding Barn Door
Estimated market value
$376,200
$357,000 - $395,000
$2,463/mo
Price history
| Date | Event | Price |
|---|---|---|
| 8/12/2026 | Listed for sale | $379,900+123.5%$288/sqft |
Source:  MoreMLS #22624991 Report a problem MoreMLS #22624991 Report a problem | ||
| 11/30/2016 | Sold | $170,000-9.6%$129/sqft |
Source: MoreMLS #21631916 Report a problem | ||
| 11/3/2016 | Price change | $188,000+3.3%$143/sqft |
Source: RE/MAX New Beginnings Realty #4017166 Report a problem | ||
| 9/9/2016 | Price change | $182,000-3.2%$138/sqft |
Source: RE/MAX New Beginnings Realty #4017166 Report a problem | ||
| 8/29/2016 | Price change | $188,000-2.6%$143/sqft |
Source: RE/MAX New Beginnings Realty #4017166 Report a problem | ||
| 8/12/2016 | Listed for sale | $193,000+48.5%$146/sqft |
Source: RE/MAX New Beginnings Realty #21631916 Report a problem | ||
| 6/12/2015 | Listing removed | $130,000$99/sqft |
Source: CrossroadsRealty, Inc. #21131723 Report a problem | ||
| 5/22/2015 | Listed for sale | $130,000$99/sqft |
Source: CrossroadsRealty, Inc. #21131723 Report a problem | ||
| 8/15/2012 | Sold | $130,000$99/sqft |
Source: MoreMLS #21131723 Report a problem | ||
| 4/12/2012 | Price change | $130,000-4.7%$99/sqft |
Source: CrossroadsRealty, Inc. #21131723 Report a problem | ||
| 1/29/2012 | Price change | $136,400-2.5%$103/sqft |
Source: CrossroadsRealty, Inc. #21131723 Report a problem | ||
| 9/30/2011 | Price change | $139,900-6.7%$106/sqft |
Source: CrossroadsRealty, Inc. #21131723 Report a problem | ||
| 8/26/2011 | Listed for sale | $149,900+25.4%$114/sqft |
Source: CrossroadsRealty, Inc. #21131723 Report a problem | ||
| 3/8/1996 | Sold | $119,500$91/sqft |
Source: Public Record Report a problem | ||
Public tax history
| Year | Property taxes | Tax assessment |
|---|---|---|
| 2023 | $2,796 +2.2% | $122,800 |
| 2022 | $2,737 | $122,800 |
| 2021 | $2,737 +2.9% | $122,800 |
| 2020 | $2,661 +0.3% | $122,800 |
| 2019 | $2,652 +15.1% | $122,800 |
| 2018 | $2,304 +12.9% | $122,800 |
| 2017 | $2,041 +3.6% | $122,800 |
| 2016 | $1,971 +3.7% | $122,800 |
| 2015 | $1,901 -18.8% | $122,800 |
| 2014 | $2,342 +15% | $122,800 |
| 2013 | $2,037 +3% | $122,800 |
| 2012 | $1,976 -0.4% | $122,800 |
| 2011 | $1,984 -38.7% | $122,800 |
| 2010 | $3,238 +2.6% | $122,800 +17.9% |
| 2009 | $3,155 +5.2% | $104,200 |
| 2008 | $2,998 | $104,200 |
| 2007 | -- | $104,200 |
| 2006 | $2,557 | $104,200 |
| 2004 | -- | $104,200 |
| 2003 | -- | $104,200 |
| 2002 | -- | $104,200 |
| 2001 | -- | $104,200 |
Find assessor info on the county website
Monthly payment
Est. payment
Payment breakdown
Explore the cost of this home by adjusting the details. Changes won't be saved.Climate risks
Neighborhood: 08757
Nearby schools
GreatSchools rating
- 5/10Berkeley Township Elementary SchoolGrades: 5-6Distance: 7.7 mi
- 4/10Central Regional Middle SchoolGrades: 7-8Distance: 6.3 mi
- 3/10Central Regional High SchoolGrades: 9-12Distance: 6.4 mi
Schools provided by the listing agent
- Middle: Central Reg Middle
Source: MoreMLS. This data may not be complete. We recommend contacting the local school district to confirm school assignments for this home.
- $326,5002 bd2 ba1.3k sqft75 Nostrand Dr, Toms River, NJ 08757Off Market
- $330,2002 bd2 ba1.1k sqft79 Nostrand Dr, Toms River, NJ 08757Off Market

- $320,5002 bd2 ba1.5k sqft4 Harmony Rd, Toms River, NJ 08757Sold
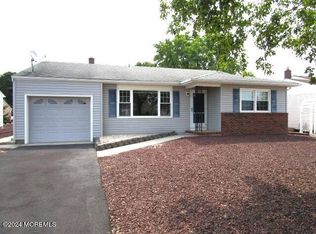
- $418,3002 bd2 ba1.5k sqft6 Harmony Rd, Toms River, NJ 08757Off Market
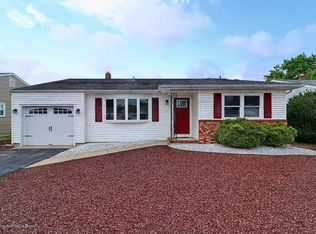
- $395,9002 bd2 ba1.5k sqft73 Nostrand Dr, Toms River, NJ 08757Off Market
- $329,3002 bd2 ba1.4k sqft81 Nostrand Dr, Toms River, NJ 08757Off Market
- $376,2002 bd2 ba1.4k sqft2 Harmony Rd, Toms River, NJ 08757Off Market
- $424,2002 bd2 ba1.5k sqft8 Harmony Rd, Toms River, NJ 08757Off Market
A local agent can set up tours, give advice and negotiate with sellers.
A local lender can help you make sure your offer is ready when you are.
Similar homes
- $359,0002 bd1 ba1.1k sqft162 Castleton Drive, Toms River, NJ 08753For Sale

 MLS ID #22625324, Karyn C Wejnert, Crossroads Realty, Inc.. MoreMLS
 - $419,9002 bd2 ba1.2k sqft170 Port Royal Drive, Toms River, NJ 08757For Sale
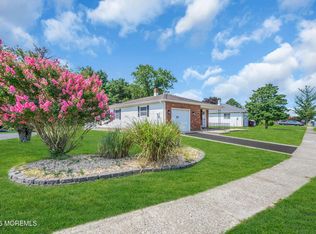 MLS ID #22625203, Joseph Ragno, Crossroads Realty, Inc.. MoreMLS
 - $359,0002 bd2 ba1.2k sqft9 Tivoli Street, Toms River, NJ 08757For Sale
 MLS ID #22625244, Anita F Jacobus, Keller Williams Shore Properties. MoreMLS
 - $309,0002 bd2 ba1.4k sqft406 Jamaica Boulevard, Toms River, NJ 08757For SaleMLS ID #22625325, Jennifer M Groff, RE/MAX Revolution. MoreMLS
- $345,0002 bd2 ba1k sqft102 Barbuda Street, Toms River, NJ 08757For SaleMLS ID #22624780, Erica Balmer, Childers Sotheby's Intl Realty. MoreMLS
- $375,0002 bd2 ba1.6k sqft314 Jamaica Boulevard, Toms River, NJ 08757For SaleMLS ID #22623746, Darren Tietsworth, RE/MAX Select. MoreMLS
- $389,9002 bd2 ba1.3k sqft128 Westport Drive, Toms River, NJ 08757For SaleMLS ID #22621024, George J Shenewolf, Crossroads Realty, Inc.. MoreMLS
- $399,0002 bd2 ba1.2k sqft3 Montego Street, Toms River, NJ 08757For SaleMLS ID #22624235, Martina Solarz, New and Modern Group. MoreMLS
- $379,9002 bd2 ba1.5k sqft10 Sheridan Road, Toms River, NJ 08757For SaleMLS ID #22617052, William J Pecora, Pecora Realtors. MoreMLS
- $369,0002 bd2 ba1.4k sqft6 Pala Street, Toms River, NJ 08757For SaleMLS ID #22622995, Lynn Gonder, ADK Realty & Consulting Svcs. MoreMLS
- $375,0002 bd2 ba1.2k sqft17 Christiansted Street, Toms River, NJ 08757For SaleMLS ID #22623508, Susan Staffordsmith, Keller Williams Shore Properties. MoreMLS
- $389,9002 bd2 ba1.2k sqft95 Rodhos Street, Toms River, NJ 08757For SaleMLS ID #22623348, Gerard Petrocelli, Gillen Realty Inc.. MoreMLS
- $375,0002 bd2 ba1.2k sqft23 Basset Drive, Toms River, NJ 08757For SaleMLS ID #22619920, Malisa J Bompartito, Coldwell Banker Realty. MoreMLS
- $339,0002 bd2 ba1.1k sqft74 Innsbruck Drive, Toms River, NJ 08757For SaleMLS ID #22624307, Ahron Gordon, RE/MAX On the Move Realty. MoreMLS
- $344,9002 bd2 ba1.2k sqft11 Andros Street, Toms River, NJ 08755For SaleMLS ID #22623108, Charmaine Selvanto, Goldstone Realty. MoreMLS
- $315,0002 bd2 ba1.2k sqft164 Bonaire Drive, Toms River, NJ 08757For SaleMLS ID #22624825, Ronald Shaffery, Weichert Realtors-Forked River. MoreMLS
- $409,9002 bd2 ba1.4k sqft50 Oakfield Rd, Toms River, NJ 08757For Sale
 MLS ID #NJOC2041716, Chris Schlueter, RE/MAX at Barnegat Bay - Forked River. Bright MLS
 - $349,9002 bd1 ba1.1k sqft10 Mirador Ct, Toms River, NJ 08757For SaleMLS ID #NJOC2044368, Patricia Ceglie, RE/MAX at Barnegat Bay - Toms River. Bright MLS
- $359,9003 bd2 ba1.4k sqft113 Edgewater Court, Toms River, NJ 08757For SaleMLS ID #22622869, Ramona Bruno, Crossroads Realty, Inc.. MoreMLS
- $369,0002 bd2 ba1.4k sqft46 Millbrook Drive, Toms River, NJ 08757For SaleMLS ID #22621661, Sheryl A Paglione, RE/MAX Revolution. MoreMLS
