
Beautifully maintained Yorkshire model in the Silver Ridge Park West Adult Community. This home features 3 bedrooms and 2 full baths. The bright, open-concept living and dining area is perfect for relaxing or entertaining. The kitchen offers generous counter space and ample cabinetry. The primary suite includes an en-suite bath, while the second bedroom provides a comfortable guest retreat. A versatile bonus guest room with its own entrance offers added privacy for your adult guests or caretakers. This expanded model offers an additional den / office space. Making it stand out from other models of its kind. The landscaped open corner lot is ideal for gardening or outdoor entertaining. Additional features include a one-car garage and whole-house natural gas generator for peace of mind.
For sale
$349,000
51 Eton Road, Toms River, NJ 08757
3beds
1,360sqft
Adult Community
Built in 1975
6,098 Square Feet Lot
$349,100 Zestimate®
$257/sqft
$24/mo HOA
What's special
One-car garageAmple cabinetryComfortable guest retreatLandscaped open corner lot
- 2 days |
- 348 |
- 7 |
Zillow last checked:
Listing updated:
Listed by:
Maurice McCabe 732-674-4901,
Riptide Realty
Source: MoreMLS,MLS#: 22625118
Facts & features
Interior
Bedrooms & bathrooms
- Bedrooms: 3
- Bathrooms: 2
- Full bathrooms: 2
Rooms
- Room types: Bonus Room
Heating
- Natural Gas, Baseboard
Cooling
- Central Air
Features
- Basement: Crawl Space
- Attic: Pull Down Stairs
Interior area
- Total structure area: 1,360
- Total interior livable area: 1,360 sqft
Video & virtual tour
Property
Parking
- Total spaces: 1
- Parking features: Driveway
- Attached garage spaces: 1
- Has uncovered spaces: Yes
Features
- Stories: 1
Lot
- Size: 6,098 Square Feet
- Dimensions: 63 x 100
- Features: Corner Lot
Details
- Parcel number: 06000092200013
- Zoning description: Residential
Construction
Type & style
- Home type: SingleFamily
- Property subtype: Adult Community
Condition
- New construction: No
- Year built: 1975
Utilities & green energy
- Sewer: Public Sewer
Community & HOA
Community
- Senior community: Yes
- Subdivision: Silveridge Pk W
HOA
- Has HOA: Yes
- Services included: Common Area
- HOA fee: $24 monthly
Location
- Region: Toms River
Financial & listing details
- Price per square foot: $257/sqft
- Tax assessed value: $127,900
- Annual tax amount: $3,313
- Date on market: 8/13/2026
- Inclusions: Ceiling Fan(s), Dishwasher, Stove, Refrigerator, Screens, Awnings, Generator
- Exclusions: Personal Property
Estimated market value
$349,100
$332,000 - $367,000
$2,952/mo
Price history
| Date | Event | Price |
|---|---|---|
| 8/13/2026 | Listed for sale | $349,000$257/sqft |
Source:  MoreMLS #22625118 Report a problem MoreMLS #22625118 Report a problem | ||
| 8/12/2026 | Listing removed | $349,000$257/sqft |
Source: MoreMLS #22609375 Report a problem | ||
| 6/9/2026 | Price change | $349,000-3%$257/sqft |
Source: MoreMLS #22609375 Report a problem | ||
| 5/20/2026 | Price change | $359,900-2.7%$265/sqft |
Source: MoreMLS #22609375 Report a problem | ||
| 4/27/2026 | Price change | $369,900-1.1%$272/sqft |
Source: MoreMLS #22609375 Report a problem | ||
| 4/15/2026 | Price change | $374,000-1.3%$275/sqft |
Source: MoreMLS #22609375 Report a problem | ||
| 4/8/2026 | Listed for sale | $379,000+2005.6%$279/sqft |
Source: MoreMLS #22609375 Report a problem | ||
| 6/24/2015 | Sold | $18,000$13/sqft |
Source: Public Record Report a problem | ||
Public tax history
| Year | Property taxes | Tax assessment |
|---|---|---|
| 2023 | $2,912 +2.2% | $127,900 |
| 2022 | $2,851 | $127,900 |
| 2021 | $2,851 +2.9% | $127,900 |
| 2020 | $2,772 +0.3% | $127,900 |
| 2019 | $2,763 +3.8% | $127,900 |
| 2018 | $2,660 +0.5% | $127,900 |
| 2017 | $2,646 +13.9% | $127,900 |
| 2016 | $2,323 +3.2% | $127,900 |
| 2015 | $2,250 +2.8% | $127,900 |
| 2014 | $2,189 +2.7% | $127,900 |
| 2013 | $2,132 | $127,900 |
Find assessor info on the county website
Monthly payment
Est. payment
Payment breakdown
Explore the cost of this home by adjusting the details. Changes won't be saved.Climate risks
Neighborhood: 08757
Nearby schools
GreatSchools rating
- 5/10Berkeley Township Elementary SchoolGrades: 5-6Distance: 6.5 mi
- 4/10Central Regional Middle SchoolGrades: 7-8Distance: 5.5 mi
- 3/10Central Regional High SchoolGrades: 9-12Distance: 5.6 mi
Schools provided by the listing agent
- Middle: Central Reg Middle
Source: MoreMLS. This data may not be complete. We recommend contacting the local school district to confirm school assignments for this home.
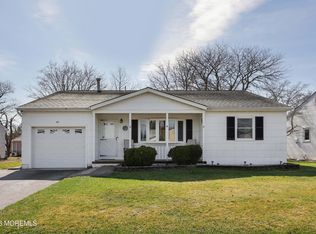
- $315,2002 bd2 ba1.3k sqft49 Eton Rd, Toms River, NJ 08757Sold
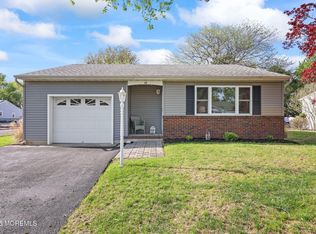
- $350,0002 bd2 ba1.1k sqft68 Westbrook Dr, Toms River, NJ 08757Sold
- $292,7002 bd2 ba1.1k sqft47 Eton Rd, Toms River, NJ 08757Off Market
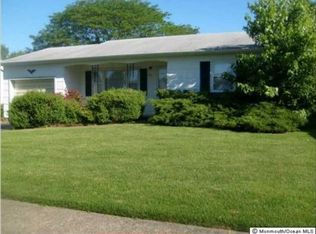
- $283,9002 bd1 ba1k sqft66 Westbrook Dr, Toms River, NJ 08757Off Market
- $414,1002 bd2 ba1.5k sqft55 Eton Rd, Toms River, NJ 08757Off Market
- $276,5002 bd1 ba1.1k sqft64 Westbrook Dr, Toms River, NJ 08757Off Market
- $314,7002 bd2 ba1.3k sqft2 Northumberland Dr, Toms River, NJ 08757Off Market
- $386,3002 bd2 ba1.4k sqft70 Westbrook Dr, Toms River, NJ 08757Off Market
A local agent can set up tours, give advice and negotiate with sellers.
A local lender can help you make sure your offer is ready when you are.
Similar homes
- $337,5002 bd2 ba1.3k sqft8 Speighstown Place, Toms River, NJ 08757For Sale
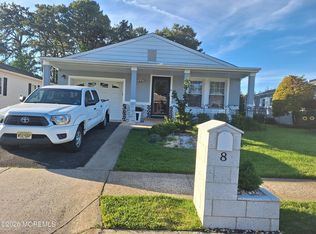
 MLS ID #22617306, Julia M Queiroz, Sutton Realty Group. MoreMLS
 - $349,0002 bd2 ba1.5k sqft11 Saint Tropez Court, Toms River, NJ 08757For Sale
 MLS ID #22620371, Jacquelyn Dragotto, VRI Homes. MoreMLS
 - $329,9902 bd2 ba1.3k sqft68 Guadalajara Drive, Toms River, NJ 08757For Sale
 MLS ID #22623868, Frank Schiraldi, Davis Realtors. MoreMLS
 - $504,5003 bd2 ba1.4k sqft1533 5th Avenue, Toms River, NJ 08757For Sale
 MLS ID #22624789, Colleen Lindsey-Silver, RE/MAX at Barnegat Bay. MoreMLS
 - $316,0002 bd1 ba757 sqft14 Marquis Street, Toms River, NJ 08757For SaleMLS ID #22624538, Walter Meislohn, Coldwell Banker Flanagan Rlty. MoreMLS
- $399,0002 bd2 ba1.2k sqft3 Montego Street, Toms River, NJ 08757For SaleMLS ID #22624235, Martina Solarz, New and Modern Group. MoreMLS
- $349,9002 bd2 ba1.3k sqft26 Lambert Way, Toms River, NJ 08757For SaleMLS ID #22612881, Colleen Lindsey-Silver, RE/MAX at Barnegat Bay. MoreMLS
- $349,9002 bd2 ba1.3k sqft7 Augusta Court, Toms River, NJ 08757For SaleMLS ID #22611615, Lynn Hubbard, C21/ Gold Properties Realty, Inc. MoreMLS
- $309,0002 bd1 ba1.1k sqft2 Brakenbury Drive, Toms River, NJ 08757For SaleMLS ID #22613051, Vicki J Gregory, Coldwell Banker Riviera Realty. MoreMLS
- $369,9002 bd2 ba1.3k sqft82 Trent Drive, Toms River, NJ 08757For SaleMLS ID #22601325, Darren Mooney, C21/ Action Plus Realty. MoreMLS
- $299,0002 bd2 ba1.4k sqft38 Whitmore Drive, Toms River, NJ 08757For SaleMLS ID #22623360, Donald Hughes, Keller Williams Realty Spring Lake. MoreMLS
- $375,0002 bd2 ba1.4k sqft30 Oakengates Drive, Toms River, NJ 08757For SaleMLS ID #22619028, Richard S Buonomo, Buonomo Realty, LLC. MoreMLS
- $299,0002 bd2 ba1.2k sqft21 Guadalajara Drive, Toms River, NJ 08757For SaleMLS ID #22615461, Christopher McDowell, Keller Williams Shore Properties. MoreMLS
- $325,0003 bd2 ba1.3k sqft808B Westminster Court, Manchester, NJ 08759For SaleMLS ID #22623901, Jillian Hagburg, Realty One Group Emerge. MoreMLS
- $299,9992 bd1 ba1k sqft238 Charlotteville Drive N, Toms River, NJ 08757For SaleMLS ID #22614017, Karlee Smart, Goldstone Realty. MoreMLS
- $429,9002 bd2 ba1.5k sqft6 Kresson Court, Toms River, NJ 08757For SaleMLS ID #22623512, Irene Muller, Coldwell Banker Riviera Realty. MoreMLS
- $292,0002 bd1 ba1.1k sqft77 Puerto Vallarta Street, Toms River, NJ 08757For SaleMLS ID #22616104, Maria E Serpico, Real Broker, LLC- Point P. MoreMLS
- $399,9992 bd2 ba1k sqft339 Curacao St, Toms River, NJ 08757For Sale
 MLS ID #NJOC2041442, Jason Price, RE/MAX at Barnegat Bay - Forked River. Bright MLS
 - $229,0002 bd1 ba1k sqft67 Carlisle Road, Toms River, NJ 08757For SaleMLS ID #22622926, Sheryl A Paglione, RE/MAX Revolution. MoreMLS
- $269,9002 bd1 ba1.1k sqft485 Saint Thomas Drive, Toms River, NJ 08757For SaleMLS ID #22618208, Richard E Lombarski, C21/ Solid Gold Realty. MoreMLS
