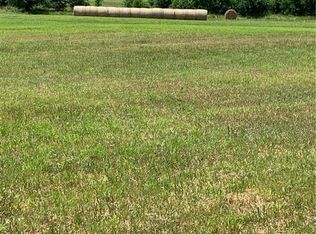
Escape to the country! This 4 bedroom, 3 bath modular ranch home has good bones & sits on a private, stunning 29 acres, partly wooded, partly cleared, fenced lot. Open floor plan, laundry room on main level. Spacious Primary bedroom & bath. Full basement is stubbed for bathroom & ready for your custom finish. Tornado room 17 x 7. Close highway access, paved roads makes this a wonderful spot. Come see the great views of both the sunset & sunrise! Pond & wet weather creek. Open fields as far as eye can see. A true haven for one seeking a quiet lifestyle amid natural beauty! 10 min to Linn Valley Lakes & Golf Course. 30 mins to Overland Park. PHome to be sold in its present condition, 'as is.' Needing TLC.
Active
Price cut: $5K (8/20)
$445,000
39541 Jingo Rd, La Cygne, KS 66040
4beds
2,052sqft
Single Family Residence
Built in 2005
29.03 Acres Lot
$-- Zestimate®
$217/sqft
$-- HOA
What's special
Full basementOpen floor plan
- 94 days
- 815
- 26
Zillow last checked:
Listing updated:
Listed by:
Jim Holland 816-509-2242,
Crown Realty,
Teresa Dunn 913-271-0352,
Crown Realty
Source: Heartland MLS as distributed by MLS GRID,MLS#: 2629452
Facts & features
Interior
Bedrooms & bathrooms
- Bedrooms: 4
- Bathrooms: 3
- Full bathrooms: 3
Dining room
- Description: Eat-In Kitchen
Heating
- Propane
Cooling
- Electric, Central Gas
Appliances
- Included: Dishwasher
- Laundry: Bedroom Level, Off The Kitchen
Features
- Ceiling Fan(s), Kitchen Island
- Flooring: Carpet, Laminate
- Basement: Concrete,Full,Interior Entry
- Number of fireplaces: 1
- Fireplace features: Living Room, Wood Burning
Interior area
- Total structure area: 2,052
- Total interior livable area: 2,052 sqft
- Finished area above ground: 2,052
- Finished area below ground: 0
Property
Parking
- Total spaces: 2
- Parking features: Attached, Garage Faces Front, Off Street
- Attached garage spaces: 2
Features
- Patio & porch: Patio, Porch
- Fencing: Metal
Lot
- Size: 29.03 Acres
- Features: Acreage, Level, Many Trees
Details
- Additional structures: Shed(s)
- Parcel number: 2130700000004000
Construction
Type & style
- Home type: SingleFamily
- Architectural style: Traditional
- Property subtype: Single Family Residence
Materials
- Frame, Vinyl Siding
- Roof: Metal
Condition
- Fixer
- Year built: 2005
Utilities & green energy
- Sewer: Lagoon, Septic Tank
- Water: Rural
Community & HOA
Community
- Subdivision: Other
HOA
- Has HOA: No
Location
- Region: La Cygne
Financial & listing details
- Price per square foot: $217/sqft
- Tax assessed value: $391,050
- Annual tax amount: $3,281
- Date on market: 7/17/2026
- Listing terms: Cash,Conventional
- Ownership: Private
- Road surface type: Paved
Estimated market value
Not available
Estimated sales range
Not available
Not available
Price history
| Date | Event | Price |
|---|---|---|
| 8/20/2026 | Price change | $445,000-1.1%$217/sqft |
Source:  Heartland MLS as distributed by MLS GRID #2631656 Report a problem Heartland MLS as distributed by MLS GRID #2631656 Report a problem | ||
| 7/17/2026 | Listed for sale | $450,000+104.6%$219/sqft |
Source: Heartland MLS as distributed by MLS GRID #2629452 Report a problem | ||
| 11/10/2017 | Listing removed | $219,900$107/sqft |
Source: Crown Realty #1978787 Report a problem | ||
| 2/25/2017 | Listed for sale | $219,900$107/sqft |
Source: Crown Realty #1978787 Report a problem | ||
| 10/14/2016 | Listing removed | $219,900$107/sqft |
Source: Crown Realty #1978787 Report a problem | ||
| 8/19/2016 | Price change | $219,900-4.4%$107/sqft |
Source: Crown Realty #1978787 Report a problem | ||
| 3/4/2016 | Listed for sale | $230,000$112/sqft |
Source: Crown Realty #1978787 Report a problem | ||
Public tax history
| Year | Property taxes | Tax assessment |
|---|---|---|
| 2025 | $3,748 +4.8% | $45,535 +3.5% |
| 2024 | $3,576 -4.2% | $44,007 +1.7% |
| 2023 | $3,731 +10.5% | $43,259 +14.7% |
| 2022 | $3,376 | $37,720 +16.5% |
| 2021 | -- | $32,365 +6.7% |
| 2020 | $2,945 | $30,339 |
| 2019 | $2,945 +25.1% | -- |
| 2018 | $2,353 | -- |
| 2017 | $2,353 | -- |
| 2016 | -- | -- |
| 2015 | -- | -- |
| 2014 | -- | -- |
Find assessor info on the county website
Monthly payment
Est. payment
Payment breakdown
Explore the cost of this home by adjusting the details. Changes won't be saved.Climate risks
Neighborhood: 66040
Nearby schools
Schools provided by the listing agent
- Elementary: Lacygne
Source: Heartland MLS as distributed by MLS GRID. This data may not be complete. We recommend contacting the local school district to confirm school assignments for this home.
Similar homes
- $480,0003 bd3 ba2.1k sqft9700 W 319th St, Louisburg, KS 66053For Sale
 MLS ID #2647403, Cora Boothe, Beacon Realty, LLC. Heartland MLS as distributed by MLS GRID
 - $390,0002 bd1 ba1.1k sqft17 Timber Valley Dr, Linn Valley, KS 66040For Sale
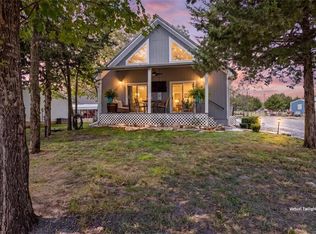 MLS ID #2646311, Danna Brown, Realty Executives. Heartland MLS as distributed by MLS GRID
 - $464,9994 bd3 ba2.4k sqft15360 State Highway 7, Centerville, KS 66014For Sale
 MLS ID #2647349, Tyler Wright, Clinch Realty LLC. Heartland MLS as distributed by MLS GRID
 - $315,0004 bd3 ba2.4k sqft707 N 4th St, Lacygne, KS 66040For Sale
 MLS ID #2646152, Tracy Shelton, Elite Homes Realty. Heartland MLS as distributed by MLS GRID
