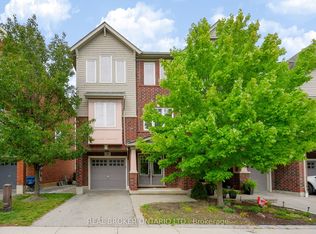
Welcome to this beautifully maintained semi-detached home in the highly sought-after Alton Village community. This inviting home features 3 spacious bedrooms and 3 bathrooms, with the second level floor in (2026) freshly painted (2026) . The main floor offers elegant hardwood flooring and a bright, open-concept living and dining area with a walkout to the private backyard. The well-appointed kitchen features granite countertops, premium cabinetry, and stainless steel appliances. Upstairs, you'll find three generously sized bedrooms, including a spacious primary suite with a walk-in closet and a 3-piece ensuite. Upper-level laundry adds everyday convenience. The unfinished basement, complete with large windows, offers excellent potential for future living space, recreation, or additional storage. Ideally located close to top-rated schools, parks, shopping, GO Transit, and Highway 407, this home offers an excellent blend of comfort, functionality, and convenience.
New construction
C$899,000
3955 Lodi Rd, Burlington, ON L7M 0Z6
3beds
3baths
Single Family Residence
Built in ----
1,822 Square Feet Lot
$-- Zestimate®
C$--/sqft
C$-- HOA
What's special
Elegant hardwood flooringWell-appointed kitchenGranite countertopsPremium cabinetryStainless steel appliancesThree generously sized bedroomsSpacious primary suite
- 1 day
- 13
- 0
Zillow last checked:
Listing updated:
Listed by:
CENTURY 21 PRESIDENT REALTY INC.
Source: TRREB,MLS®#: W13799678 Originating MLS®#: Toronto Regional Real Estate Board
Originating MLS®#: Toronto Regional Real Estate BoardFacts & features
Interior
Bedrooms & bathrooms
- Bedrooms: 3
- Bathrooms: 3
Primary bedroom
- Level: Second
- Dimensions: 3.25 x 4.05
Bedroom 2
- Level: Second
- Dimensions: 3.05 x 3.81
Bedroom 3
- Level: Second
- Dimensions: 3.05 x 3.51
Bathroom
- Level: Main
Bathroom
- Level: Second
Bathroom
- Level: Second
Dining room
- Level: Main
- Dimensions: 2.75 x 3.05
Great room
- Level: Main
- Dimensions: 3.25 x 3.97
Kitchen
- Level: Main
- Dimensions: 1.7 x 3.25
Heating
- Forced Air, Gas
Cooling
- Central Air
Features
- Basement: Unfinished,Full
- Has fireplace: No
Interior area
- Living area range: 1100-1500 null
Video & virtual tour
Property
Parking
- Total spaces: 2
- Parking features: Private
- Has garage: Yes
Features
- Stories: 2
- Pool features: None
- Waterfront features: None
Lot
- Size: 1,822 Square Feet
Details
- Parcel number: 071950477
- Other equipment: Air Exchanger
Construction
Type & style
- Home type: SingleFamily
- Property subtype: Single Family Residence
- Attached to another structure: Yes
Materials
- Brick Front
- Foundation: Poured Concrete
- Roof: Asphalt Shingle
Condition
- New construction: Yes
Utilities & green energy
- Sewer: Sewer
Community & HOA
Location
- Region: Burlington
Financial & listing details
- Annual tax amount: C$4,586
- Date on market: 9/17/2026
Price history
Price history is unavailable.
Public tax history
Tax history is unavailable.
Climate risks
Neighborhood: Rural Burlington
Nearby schools
GreatSchools rating
No schools nearby
We couldn't find any schools near this home.
Similar homes
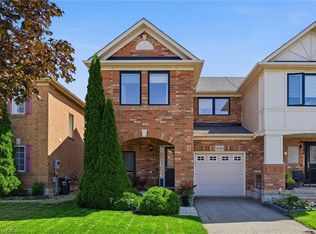
- C$899,9003 bd4 ba1.3k sqft4080 Donnic Dr, Burlington, ON L7M 0A5For Sale
 MLS ID #40864218, Dewi Fairclough, Salesperson, Royal LePage Realty Plus Oakville Ltd.. ITSO
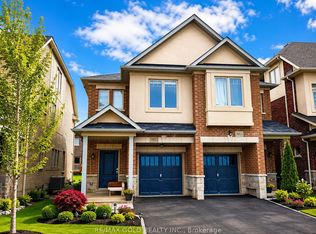
 - C$875,0003 bd3 ba-- sqft3953 Lodi Rd, Burlington, ON L7M 0Z6For Sale
 MLS ID #W13668202, RE/MAX GOLD REALTY INC.. TRREB
 - C$940,0003 bd3 ba-- sqft3260 Woodcroft Cres, Burlington, ON L7M 3K9For Sale
 MLS ID #W13791226, REAL BROKER ONTARIO LTD.. TRREB
 - C$879,0003 bd3 ba-- sqft3050 Rotary Way #28, Burlington, ON L7M 0G8For Sale
 MLS ID #W13799152, REAL BROKER ONTARIO LTD.. TRREB
