Welcome to Portage Towers. Come enjoy the freedom of maintenance free living. This spacious main floor corner unit with 2 beds & 1.2 baths offers all inclusive heat & hydro, large principle rooms with wheelchair accessibility, and a convenient walkout to a covered concrete patio. This very well maintained unit is sure to please. Laminated flooring throughout the living areas & bedrooms with ample storage and double closets in the master complete with 1.5 bath ensuite. The front entrance offers a large walk in closet with additional storage. This clean, exceptionally well maintained building offers a communal excercise room, library, storage locker and outdoor sitting area.
For sale
C$289,900
3955 Portage Rd #103, Niagara Falls, ON L2J 3W2
2beds
714sqft
Condo/Apt Unit, Residential, Condominium
Built in 1975
-- sqft lot
$-- Zestimate®
C$406/sqft
C$709/mo HOA
What's special
Ample storageOutdoor sitting area
- 18 hours
- 11
- 0
Zillow last checked:
Listing updated:
Listed by:
Lori Nuell, Salesperson,
RE/MAX Escarpment Realty Inc.
Source: ITSO,MLS®#: 40869865Originating MLS®#: Cornerstone Association of REALTORS®
Facts & features
Interior
Bedrooms & bathrooms
- Bedrooms: 2
- Bathrooms: 2
- Full bathrooms: 1
- 1/2 bathrooms: 1
- Main level bathrooms: 2
- Main level bedrooms: 2
Bedroom
- Features: Laminate
- Level: Main
Bedroom
- Features: Laminate
- Level: Main
Bathroom
- Features: 4-Piece
- Level: Main
Other
- Features: 2-Piece
- Level: Main
Foyer
- Features: Laminate
- Level: Main
Kitchen
- Features: Double Vanity
- Level: Main
Living room
- Features: Accessible, Balcony/Deck, Laminate, Walkout to Balcony/Deck
- Level: Main
Other
- Level: Main
Heating
- Hot Water
Cooling
- Central Air, Other
Appliances
- Included: Refrigerator, Stove
- Laundry: Coin Operated, In Area
Features
- Ceiling Fan(s)
- Windows: Window Coverings
- Basement: None
- Has fireplace: No
Interior area
- Total structure area: 714
- Total interior livable area: 714 sqft
- Finished area above ground: 714
Video & virtual tour
Property
Parking
- Total spaces: 1
- Parking features: Asphalt, Outside/Surface/Open
- Uncovered spaces: 1
- Details: Assigned Space: 58
Features
- Stories: 1
- Patio & porch: Open, Patio
- Frontage type: West
Lot
- Features: Urban, None
Details
- Parcel number: 648020003
- Zoning: R4
Construction
Type & style
- Home type: Condo
- Architectural style: Apartment
- Property subtype: Condo/Apt Unit, Residential, Condominium
- Attached to another structure: Yes
Materials
- Brick
- Roof: Flat
Condition
- 51-99 Years
- New construction: No
- Year built: 1975
Utilities & green energy
- Sewer: Sewer (Municipal)
- Water: Municipal
- Utilities for property: Cell Service, Electricity Connected, Garbage/Sanitary Collection, Recycling Pickup, Street Lights, Phone Connected
Community & HOA
Community
- Security: Smoke Detector(s)
HOA
- Has HOA: Yes
- Amenities included: Elevator(s), Fitness Center, Library, Parking
- Services included: Insurance, Building Maintenance, Central Air Conditioning, Common Elements, Maintenance Grounds, Heat, Hydro, Parking, Property Management Fees, Snow Removal, Utilities, Water, Water Heater
- HOA fee: C$709 monthly
Location
- Region: Niagara Falls
Financial & listing details
- Price per square foot: C$406/sqft
- Annual tax amount: C$2,174
- Date on market: 10/7/2026
- Inclusions: Refrigerator, Stove, Window Coverings, Bathroom Mirror, All Light Fixtures & Ceiling Fan
- Electric utility on property: Yes
Price history
| Date | Event | Price |
|---|---|---|
| 10/7/2026 | Listed for sale | C$289,900C$406/sqft |
Source: ITSO #40869865 Report a problem | ||
Public tax history
Tax history is unavailable.
Climate risks
Neighborhood: Mitchelson
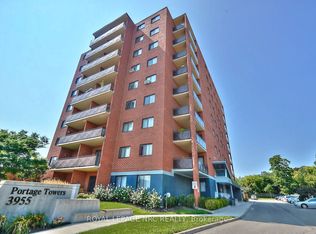
- C$299,9002 bd2 ba-- sqft3955 Portage Rd #308, Niagara Falls, ON L2J3W2For Sale
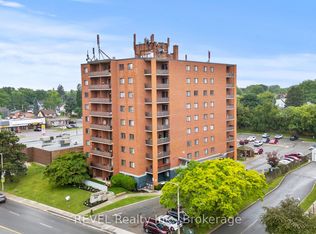
- C$249,9002 bd2 ba-- sqft3955 Portage Rd #401, Niagara Falls, ON L2J3W2For Sale
- C$280,0002 bd2 ba-- sqft3955 Portage Rd #604, Niagara Falls, ON L2J3W2For Sale

- C$1,9602 bd1 ba845 sqft3915 Portage Rd, Niagara Falls, ON L2J4C8For Rent

Similar homes
- C$324,9002 bd2 ba782 sqft4263 4th Ave #212, Niagara Falls, ON L2E 0A2For Sale
 MLS ID #40847696, Rob Golfi, Salesperson, RE/MAX Escarpment Golfi Realty Inc.. ITSO
 - C$390,0002 bd1 ba980 sqft6381 Dunn St #104, Niagara Falls, ON L2G 2P6For Sale
 MLS ID #40868638, Rob Golfi, Salesperson, RE/MAX Escarpment Golfi Realty Inc.. ITSO
 - C$329,0002 bd1 ba725 sqft33 North St, Saint Catharines, ON L2R 2S3For Sale
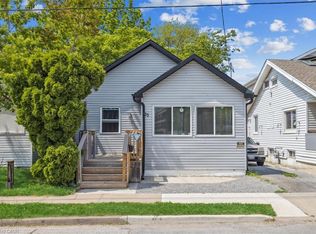 MLS ID #40869613, Duncan Harvey, Salesperson, RE/MAX Aboutowne Realty Corp.. ITSO
 - C$299,9001 bd1 ba640 sqft7711 Green Vista Gate #723, Niagara Falls, ON L2G 0Y9For Sale
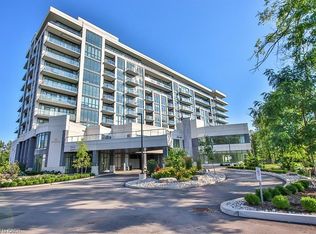 MLS ID #40822944, Jessica Magill, Salesperson, SOLID ROCK REALTY. ITSO
 - $289,9003 bd2 ba974 sqft1178 Brighton Rd, Tonawanda, NY 14150For Sale
 MLS ID #B1719957, Joshua James, Listing by: Keller Williams Realty WNY. NYSAMLSs
 - $245,0002 bd2 ba995 sqft736 Tuscarora St, Lewiston, NY 14092For SaleMLS ID #B1715767, Tara L Walker, Listing by: MJ Peterson Real Estate Inc.. NYSAMLSs
