Skip main navigation
Pending
  • Price cut: $11K (6/29)
    $199,000

    3955 S Stage Rd APT 93, Medford, OR 97501

    3beds
    2baths
    2,122sqft
    In Park, Mobile Home, Manufactured Home
    Built in 1997
    -- sqft lot
    $-- Zestimate®
    $94/sqft
    $-- HOA

    What's special

    Screened-in deckPaver patioTurnkey triple-wide homeCovered gazeboDesirable split floor planLaminate and vinyl flooringCorian countertops
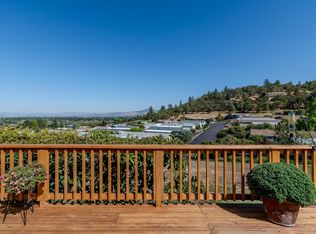
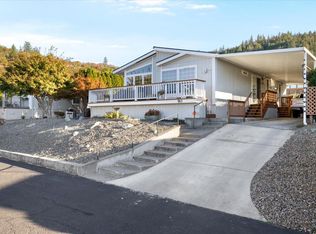
    Enjoy a peaceful setting with wide, distant Medford Valley views. Beautifully maintained, turnkey triple-wide home featuring a desirable split floor plan w/3 beds, 2 baths, and 2,122 sq. ft. of comfortable living space. Built in 1997, the home offers laminate and vinyl flooring, Corian countertops, tile backsplash, under-cabinet lighting, a 5-burner stove, & three large skylights that provide abundant natural light. The primary suite includes a walk-in tiled shower. Major updates include a gas furnace and A/C in 2021, plus a new roof and water heater in 2024. New window coverings enhance the living and family room, & a modern pedestal wood stove adds warmth & charm. Low-maintenance landscaping w/automatic drip irrigation includes a producing fig tree, blueberry bushes, & ornamental trees. Outdoor spaces feature a covered gazebo, paver patio, & screened-in deck. Property also includes a large, insulated workshop & two additional sheds. There are 2 separate driveways. Seller motivated!
    171 days
    |
    406
    |
    15
    |

    Zillow last checked:

    Listing updated:

    Listed by:

    Windermere Van Vleet & Associates 541-482-3786

    Source: Oregon Datashare,MLS#: 220214472MLS Logo

      Facts & features

      Interior

      Bedrooms & bathrooms
      • Bedrooms: 3
      • Bathrooms: 2
      Heating
      • Forced Air, Natural Gas, Wood
      Cooling
      • Central Air
      Appliances
      • Included: Dishwasher, Disposal, Dryer, Oven, Range, Range Hood, Refrigerator, Washer, Water Heater
      Features
      • Double Vanity, Dual Flush Toilet(s), Kitchen Island, Linen Closet, Open Floorplan, Shower/Tub Combo, Solid Surface Counters, Tile Shower, Vaulted Ceiling(s), Walk-In Closet(s)
      • Flooring: Laminate, Tile, Vinyl
      • Windows: Double Pane Windows, Skylight(s), Vinyl Frames
      • Basement: None
      • Has fireplace: Yes
      • Fireplace features: Wood Burning
      Interior area
      • Total structure area: 2,122
      • Total interior livable area: 2,122 sqft

      Property

      Parking
      • Parking features: Attached Carport, Concrete, Driveway, No Garage
      • Has carport: Yes
      • Has uncovered spaces: Yes
      Features
      • Levels: One
      • Stories: 1
      • Patio & porch: Awning(s), Covered Deck, Rear Porch, Screened, Deck
      • Fencing: Fenced
      • Has view: Yes
      • View description: Mountain(s), City, Neighborhood, Panoramic, Territorial, Valley
      Lot
      • Features: Corner Lot, Drip System, Landscaped, Level
      Details
      • Additional structures: Gazebo, Shed(s), Workshop
      • Parcel number: 30158892
      • On leased land: Yes
      • Lease amount: $1,150
      • Special conditions: Standard

      Construction

      Type & style
      • Home type: MobileManufactured
      • Property subtype: In Park, Mobile Home, Manufactured Home
      Materials
      • Foundation: Concrete Perimeter, Pillar/Post/Pier
      • Roof: Composition
      Condition
      • Year built: 1997

      Utilities & green energy

      • Sewer: Public Sewer
      • Water: Backflow Domestic, Private, Well
      • Utilities for property: Natural Gas Available

      Community & HOA

      Community
      • Features: Pool, Trail(s)
      • Security: Carbon Monoxide Detector(s), Smoke Detector(s)
      • Senior community: Yes
      HOA
      • Has HOA: No
      Location
      • Region: Medford

      Financial & listing details

      • Price per square foot: $94/sqft
      • Tax assessed value: $191,680
      • Annual tax amount: $1,008
      • Date on market: 3/4/2026
      • Cumulative days on market: 171 days
      • Listing terms: Cash,Conventional
      • Inclusions: White wicker table and 4 chairs, 3 bar stools, bench on side porch, all outdoor ceramic pots that contain plants, 2 metal flower boxes, 2 sheds, firewood and wood storage shelves on back porch, all appliances, small safe, coat rack cabinet
      • Road surface type: Paved
      • Body type: Triple Wide

      Visit our professional directory to find an agent in your area that can help with your home search.

      Visit professional directory

        Estimated market value

        Not available

        Estimated sales range

        Not available

        Not available

        Price history

        DateEventPrice
        7/17/2026Pending sale$199,000$94/sqft
        Source: Oregon Datashare #220214472 Report a problem
        6/29/2026Price change$199,000-5.2%$94/sqft
        Source: Oregon Datashare #220214472 Report a problem
        5/18/2026Price change$210,000-8.3%$99/sqft
        Source: Oregon Datashare #220214472 Report a problem
        4/17/2026Price change$229,000-4.2%$108/sqft
        Source: Oregon Datashare #220214472 Report a problem
        3/4/2026Listed for sale$239,000$113/sqft
        Source: Oregon Datashare #220214472 Report a problem
        2/25/2026Pending sale$239,000$113/sqft
        Source: Oregon Datashare #220214472 Report a problem
        1/30/2026Listed for sale$239,000+4.4%$113/sqft
        Source: Oregon Datashare #220214472 Report a problem
        9/23/2024Sold$229,000$108/sqft
        Source: Oregon Datashare #220184561 Report a problem
        7/29/2024Pending sale$229,000$108/sqft
        Source: Oregon Datashare #220184561 Report a problem
        6/14/2024Listed for sale$229,000$108/sqft
        Source: Oregon Datashare #220184561 Report a problem

        Public tax history

        YearProperty taxesTax assessment
        2024$1,008 +3.2%$82,220 +3%
        2023$977 +2.4%$79,830
        2022$954 +8.7%$79,830 +5.7%
        2021$878 +3.3%$75,490 +8.2%
        2020$850 +5%$69,800
        2019$809 --
        2018$809 -6.7%--
        2017$867 $67,450 +1.3%
        2016$867 +3.1%$66,600 +2%
        2015$841 +2%$65,290 -6.4%
        2014$824 +5.2%$69,780 +6.9%
        2013$783 -3.4%$65,300 -2.8%
        2012$811 -13.7%$67,180 -10.7%
        2011$940 +1.8%$75,260 +3%
        2010$923 +18.6%$73,070 +16.6%
        2009$778 -13.8%$62,680 -11.7%
        2008$903 +6.1%$70,950 +3%
        2007$851 +10.1%$68,890 +0.8%
        2006$773 +10.4%$68,350 +8%
        2005$700 $63,310
        Find assessor info on the county website

        Monthly payment

        Estimated monthly payment$1,822
        All calculations are estimates and provided by Zillow, Inc. for informational purposes only. Actual amounts may vary.
        HOA fees may include property taxes on listings classified as Co-Ops. Contact the listing agent and/or owner for fee details.
        Mortgage interest rates are dependent on a number of factors, including credit score, down payment, and repayment length. Interest rate data provided by Zillow Group Marketplace, Inc. as of 1/1/1970 from various mortgage lenders with which we have lead or other similar arrangements; the Estimated Payment is an average of those rates.
        See how much you could borrow to make a competitive offer.

        Climate risks

        Neighborhood: 97501

        Getting around

        2 / 100
        Car-Dependent
        0 / 100
        No Nearby Transit
        16 / 100
        Somewhat Bikeable

        Nearby schools

        GreatSchools rating
        Schools provided by the listing agent
        • Elementary: Jacksonville Elem
        • Middle: McLoughlin Middle
        • High: South Medford High

        Source: Oregon Datashare. This data may not be complete. We recommend contacting the local school district to confirm school assignments for this home.

        Similar homes