Welcome to 167 Courtshire Drive in the highly sought-after Lions Head North community. This move-in-ready 2-bedroom, 2-bath home offers comfort and style. Features include Gas Heat, hardwood floors throughout the home creating a warm and cozy atmosphere. The updated bathrooms add a fresh and modern touch, while the impressive floor-to-ceiling wood-burning fireplace serves as a stunning focal point and adds warmth and character to the living space. A versatile den provides space for a home office, reading room, or cozy retreat. The home also offers generous closet space, central vacuum, and a private backyard. Set on a beautiful lot, this property is ideally located close to GSP, shopping, restaurants, beaches and perfectly suited for creating lasting memories.
For sale
$424,900
167 Courtshire Dr, Brick, NJ 08723
2beds
1,109sqft
Single Family Residence
Built in 1979
4,635 Square Feet Lot
$413,000 Zestimate®
$383/sqft
$125/mo HOA
What's special
Private backyardVersatile denGas heatCentral vacuumGenerous closet spaceImpressive floor-to-ceiling wood-burning fireplaceBeautiful lot
- 4 days |
- 378 |
- 12 |
Zillow last checked:
Listing updated:
Listed by:
Mary Piccinich 732-674-5381,
RE/MAX at Barnegat Bay - Toms River
Source: Bright MLS,MLS#: NJOC2044418
Facts & features
Interior
Bedrooms & bathrooms
- Bedrooms: 2
- Bathrooms: 2
- Full bathrooms: 2
- Main level bathrooms: 2
- Main level bedrooms: 2
Basement
- Area: 0
Heating
- Forced Air, Natural Gas
Cooling
- Central Air, Electric
Appliances
- Included: Dishwasher, Dryer, Refrigerator, Cooktop, Washer, Electric Water Heater
Features
- Attic, Eat-in Kitchen
- Flooring: Wood, Ceramic Tile
- Doors: Sliding Glass
- Has basement: No
- Has fireplace: No
Interior area
- Total structure area: 1,109
- Total interior livable area: 1,109 sqft
- Finished area above ground: 1,109
- Finished area below ground: 0
Property
Parking
- Parking features: Driveway
- Has uncovered spaces: Yes
Accessibility
- Accessibility features: None
Features
- Levels: One
- Stories: 1
- Pool features: Community
Lot
- Size: 4,635 Square Feet
- Dimensions: 45.00 x 103.00
Details
- Additional structures: Above Grade, Below Grade
- Parcel number: 0700382 3300083
- Zoning: RR2
- Special conditions: Standard
Construction
Type & style
- Home type: SingleFamily
- Architectural style: Other
- Property subtype: Single Family Residence
Materials
- Frame
- Foundation: Slab
- Roof: Shingle
Condition
- New construction: No
- Year built: 1979
Utilities & green energy
- Sewer: Public Sewer
- Water: Public
Community & HOA
Community
- Senior community: Yes
- Subdivision: Lions Head North
HOA
- Has HOA: Yes
- Amenities included: Common Grounds, Pool
- Services included: Common Area Maintenance, Bus Service, Maintenance Grounds, Pool(s), Recreation Facility, Snow Removal
- HOA fee: $125 monthly
- HOA name: LIONS HEAD NORTH
Location
- Region: Brick
- Municipality: BRICK TWP
Financial & listing details
- Price per square foot: $383/sqft
- Tax assessed value: $113,400
- Annual tax amount: $3,076
- Date on market: 8/11/2026
- Listing agreement: Exclusive Right To Sell
- Inclusions: Blinds / Shades; Ceiling Fan(s); Central Vacuum; Dishwasher; Dryer; Garage Door Opener; Light Fixtures; Refrigerator; Stove; Washer; Window Treatments
- Exclusions: Personal Items
- Ownership: Fee Simple
Estimated market value
$413,000
$392,000 - $434,000
$2,737/mo
Price history
| Date | Event | Price |
|---|---|---|
| 8/9/2026 | Listed for sale | $424,900+124.8%$383/sqft |
Source:  MoreMLS #22624577 Report a problem MoreMLS #22624577 Report a problem | ||
| 9/16/2004 | Sold | $189,000+26.8%$170/sqft |
Source: Public Record Report a problem | ||
| 7/10/2002 | Sold | $149,000$134/sqft |
Source: Public Record Report a problem | ||
Public tax history
| Year | Property taxes | Tax assessment |
|---|---|---|
| 2023 | $2,498 +2.4% | $113,400 |
| 2022 | $2,440 | $113,400 |
| 2021 | $2,440 +3.3% | $113,400 |
| 2020 | $2,363 +2.7% | $113,400 |
| 2019 | $2,302 +3.1% | $113,400 |
| 2018 | $2,232 +0.6% | $113,400 |
| 2017 | $2,220 +3% | $113,400 |
| 2016 | $2,155 +0.9% | $113,400 |
| 2015 | $2,136 +2% | $113,400 |
| 2014 | $2,094 +3.8% | $113,400 |
| 2013 | $2,018 +0.9% | $113,400 |
| 2012 | $2,000 +7.6% | $113,400 |
| 2011 | $1,858 -43.3% | $113,400 |
| 2010 | $3,277 +2.3% | $113,400 +27.6% |
| 2009 | $3,202 +6.8% | $88,900 |
| 2008 | $2,999 +5.7% | $88,900 |
| 2007 | $2,837 +3.5% | $88,900 |
| 2006 | $2,742 | $88,900 |
| 2004 | -- | $88,900 |
| 2003 | -- | $88,900 |
| 2002 | -- | $88,900 |
| 2001 | -- | $88,900 |
Find assessor info on the county website
Monthly payment
Est. payment
Payment breakdown
Explore the cost of this home by adjusting the details. Changes won't be saved.Climate risks
Neighborhood: Lake Riviera
Nearby schools
GreatSchools rating
- 6/10Drum Point Road Elementary SchoolGrades: K-5Distance: 0.9 mi
- 7/10Lake Riviera Middle SchoolGrades: 6-8Distance: 0.6 mi
- 4/10Brick Twp High SchoolGrades: 9-12Distance: 2.6 mi
- $369,6002 bd2 ba1.3k sqft169 Courtshire Dr, Brick, NJ 08723Off Market
- $383,6002 bd2 ba1.3k sqft165 Courtshire Dr, Brick, NJ 08723Off Market
- $412,9002 bd2 ba1.3k sqft171 Courtshire Dr, Brick, NJ 08723Off Market
- $450,0002 bd2 ba1.3k sqft163 Courtshire Dr, Brick, NJ 08723Sold
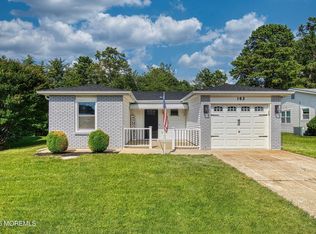
- $396,8002 bd2 ba1.3k sqft166 Courtshire Dr, Brick, NJ 08723Off Market
- $393,9002 bd2 ba1.4k sqft92 Regent Cir, Brick, NJ 08723Off Market
- $390,5002 bd2 ba1.3k sqft162 Courtshire Dr, Brick, NJ 08723Off Market
- $325,0002 bd2 ba1.3k sqft170 Courtshire Dr, Brick, NJ 08723Sold
A local agent can set up tours, give advice and negotiate with sellers.
A local lender can help you make sure your offer is ready when you are.
Similar homes
- $448,5002 bd2 ba1.5k sqft14 Ashford Drive, Brick, NJ 08723For Sale

 MLS ID #22622295, Laureen DiMatteo, Berkshire Hathaway HomeServices Fox & Roach - Spring Lake. MoreMLS
 - $449,0002 bd2 ba1.6k sqft57 Yorkwood Dr, Brick, NJ 08723For Sale

 MLS ID #NJOC2043216, Nancy Cagno, Coldwell Banker Flanagan Realty. Bright MLS
 - $449,9002 bd2 ba1.4k sqft101 Lions Head Boulevard S #SO, Brick, NJ 08723For Sale
 MLS ID #22624355, Stacy Rotondo, Coldwell Banker Realty. MoreMLS
 - $430,0002 bd2 ba1.4k sqft161 Lions Head Boulevard S, Brick, NJ 08723For Sale
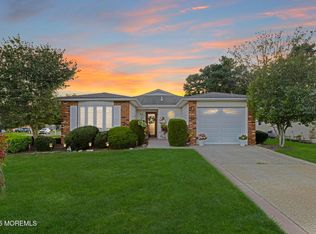 MLS ID #22611111, Eileen Murphy, Berkshire Hathaway HomeServices Zack Shore Realtors. MoreMLS
 - $475,0003 bd2 ba1.1k sqft328 Georgia Drive, Brick, NJ 08723For SaleMLS ID #22622594, Vincent Zappulla, Weichert Realtors-Forked River. MoreMLS
- $534,9994 bd1 ba1.3k sqft182 Arizona Drive, Brick, NJ 08723For SaleMLS ID #22624043, Gina M Warren, RE/MAX Synergy. MoreMLS
- $449,0002 bd1 ba1k sqft49 Sidney Court, Brick, NJ 08724For SaleMLS ID #22622703, Ellen Hall, Diane Turton, Realtors-Point Pleasant Boro. MoreMLS
- $359,0002 bd1 ba720 sqft22 Woodland Drive, Brick, NJ 08723For SaleMLS ID #22623804, Caroline Garguilo, Keller Williams Realty Central Monmouth. MoreMLS
- $462,0003 bd2 ba1.3k sqft113 Driftwood Ln, Lanoka Harbor, NJ 08734For SaleMLS ID #NJOC2044454, Sandy Bator, RE/MAX at Barnegat Bay - Toms River. Bright MLS
- $414,9002 bd2 ba1.2k sqft8 Seville Pl, Toms River, NJ 08757For SaleMLS ID #NJOC2044328, Sandy Bator, RE/MAX at Barnegat Bay - Toms River. Bright MLS
- $475,0003 bd2 ba1.6k sqft50 Serpentine Drive E, Bayville, NJ 08721For SaleMLS ID #22624606, Angelica Areus, Keller Williams Realty Ocean Living. MoreMLS
- $325,0002 bd2 ba1k sqft2125 Mount Hope Lane, Toms River, NJ 08753For SaleMLS ID #22623942, Dean Martin Terry, Roman Balandin Realty LLC. MoreMLS
- $369,0002 bd2 ba1.3k sqft19 Arlene Court #4102, Brick, NJ 08724For SaleMLS ID #22624496, Fred Nerbel, Jack Green Realty. MoreMLS
- $465,0003 bd1 ba880 sqft334 Stuart Avenue, Toms River, NJ 08755For SaleMLS ID #22623397, Cheryl Drazin, Keller Williams Realty Monmouth/Ocean. MoreMLS
- $459,5002 bd2 ba1.6k sqft20 Le Lamentin Drive, Toms River, NJ 08757For SaleMLS ID #22623877, Kimberly Fleak, Coldwell Banker Realty. MoreMLS
- $435,9992 bd2 ba1.4k sqft66A Ivy Court #1001, Lakewood, NJ 08701For SaleMLS ID #22623093, Moshe Harari, HomeSmart First Advantage. MoreMLS
- $560,0003 bd2 ba1.5k sqft213 Georges Road, Brick, NJ 08724For SaleMLS ID #22622460, Francisco V DaSilva Jr., RE/MAX Select. MoreMLS
- $329,9002 bd2 ba1.1k sqft3 Maidstone Way, Manchester, NJ 08759For SaleMLS ID #22624065, Kari McGuiness, Crossroads Realty, Inc.. MoreMLS
- $479,0002 bd2 ba1.4k sqft21 Snowberry Lane, Howell, NJ 07731For SaleMLS ID #22622881, Marcia Hicks, Weichert Realtors. MoreMLS
- $349,9002 bd1 ba1.1k sqft10 Mirador Ct, Toms River, NJ 08757For SaleMLS ID #NJOC2044368, Patricia Ceglie, RE/MAX at Barnegat Bay - Toms River. Bright MLS
