Welcome to East English Village-one of Detroit's finest sought out Communities.
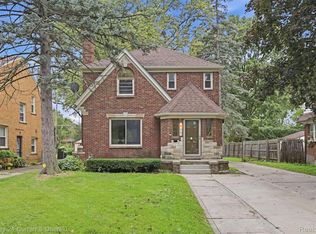
This phenomenally beautiful brick home offers over 1606 sq ft with endless updates! Please note: the add on family room is not reflected in the City's Assessor data, the actual sq ft of the house is 1604....per the Appraisal Report.
The house is situated on a tranquil tree lined street and is only 5 min from Kroger, Trader Joes in Grosse Pointe. The kitchen has SS appl, granite countertops, beautiful backsplash, a deep sink and ceramic tile.
An Open Concept connects the kitchen and the dining room for great family gatherings. The spacious liv room features a natural FP, HW floors and plenty of natural light from the big pic window. A new roof installed on the house, the terrace and the garage in 2023. It has custom window treatments, new water heater, new high efficiency Furnace/CA. New circuit breaker box, new ceiling fans, new chandelier, new gutters, privacy fence and newer garage door. The full finished basement has new life proof vinyl flooring and for a peace of mind from flooding- a back flow preventer valve professionally installed.
Heated bonus room can be used for a family room, toy room or an office. there are glass block windows and vinyl windows. A 2nd floor terrace that overlooks the backyard for a relaxed evening. Both bathrooms have been remodeled. HW floors under carpet in all bedrooms. The backyard is spacious for a family BBQ. Security cameras are in use.
A licensed agent is required for all showings. Showings - 11:00--8:00pm, a 2 hour notice is requested.
For sale
Price cut: $10K (10/9)
$259,000
3956 Harvard Rd, Detroit, MI 48224
3beds
2,406sqft
Single Family Residence
Built in 1941
4,791 Square Feet Lot
$257,600 Zestimate®
$108/sqft
$-- HOA
What's special
- 19 days
- 450
- 42
Zillow last checked:
Listing updated:
Listed by:
Lashonne Joe Hardy 248-724-1234,
National Realty Centers, Inc 248-724-1234
Source: Realcomp II,MLS#: 20261077751
Facts & features
Interior
Bedrooms & bathrooms
- Bedrooms: 3
- Bathrooms: 2
- Full bathrooms: 1
- 1/2 bathrooms: 1
Primary bedroom
- Level: Second
- Area: 196
- Dimensions: 14 X 14
Bedroom
- Level: Second
- Area: 130
- Dimensions: 10 X 13
Bedroom
- Level: Second
- Area: 121
- Dimensions: 11 X 11
Other
- Level: Second
- Area: 48
- Dimensions: 6 X 8
Other
- Level: Entry
- Area: 24
- Dimensions: 4 X 6
Dining room
- Level: Entry
- Area: 144
- Dimensions: 12 X 12
Family room
- Level: Entry
- Area: 144
- Dimensions: 12 X 12
Kitchen
- Level: Entry
- Area: 120
- Dimensions: 10 X 12
Living room
- Level: Entry
- Area: 221
- Dimensions: 13 X 17
Heating
- Forced Air, Natural Gas
Cooling
- Ceiling Fans, Central Air
Appliances
- Included: Dryer, Free Standing Gas Range, Free Standing Refrigerator, Microwave, Stainless Steel Appliances, Washer
Features
- Basement: Finished
- Has fireplace: Yes
- Fireplace features: Living Room
Interior area
- Total interior livable area: 2,406 sqft
- Finished area above ground: 1,606
- Finished area below ground: 800
Property
Parking
- Total spaces: 2
- Parking features: Two Car Garage, Detached
- Garage spaces: 2
Features
- Levels: Two
- Stories: 2
- Entry location: GroundLevel
- Patio & porch: Patio, Terrace
- Pool features: None
Lot
- Size: 4,791 Square Feet
- Dimensions: 40.00 x 129.00
Details
- Parcel number: W21I074369S
- Special conditions: Short Sale No,Standard
Construction
Type & style
- Home type: SingleFamily
- Architectural style: Colonial
- Property subtype: Single Family Residence
Materials
- Brick
- Foundation: Basement, Poured
Condition
- New construction: No
- Year built: 1941
- Major remodel year: 2023
Utilities & green energy
- Sewer: Public Sewer
- Water: Public
Community & HOA
Community
- Subdivision: ARTHUR J SCULLYS VOGT FARM SUB (PLATS)
HOA
- Has HOA: No
Location
- Region: Detroit
Financial & listing details
- Price per square foot: $108/sqft
- Tax assessed value: $19,331
- Annual tax amount: $1,366
- Date on market: 9/25/2026
- Cumulative days on market: 19 days
- Listing agreement: Exclusive Right To Sell
- Listing terms: Cash,Conventional,FHA,Va Loan
Estimated market value
$257,600
$245,000 - $270,000
$1,758/mo
Price history
| Date | Event | Price |
|---|---|---|
| 10/9/2026 | Price change | $259,000-3.7%$108/sqft |
Source:  Realcomp II #20261077751 Report a problem Realcomp II #20261077751 Report a problem | ||
| 9/25/2026 | Listed for sale | $269,000$112/sqft |
Source: Realcomp II #20261077751 Report a problem | ||
| 7/8/2026 | Listing removed | $269,000$112/sqft |
Source: Realcomp II #20261024052 Report a problem | ||
| 6/29/2026 | Listed for sale | $269,000$112/sqft |
Source: Realcomp II #20261024052 Report a problem | ||
| 6/7/2026 | Pending sale | $269,000$112/sqft |
Source: Realcomp II #20261024052 Report a problem | ||
| 5/30/2026 | Listed for sale | $269,000+10.2%$112/sqft |
Source: Realcomp II #20261024052 Report a problem | ||
| 8/2/2024 | Listing removed | -- |
Source: Realcomp II #20240036146 Report a problem | ||
| 6/29/2024 | Price change | $244,000-2%$101/sqft |
Source: Realcomp II #20240036146 Report a problem | ||
| 6/17/2024 | Price change | $249,000-3.9%$103/sqft |
Source: Realcomp II #20240036146 Report a problem | ||
| 6/4/2024 | Price change | $259,000-3.7%$108/sqft |
Source: Realcomp II #20240036146 Report a problem | ||
| 5/28/2024 | Listed for sale | $269,000+9.8%$112/sqft |
Source: Realcomp II #20240036146 Report a problem | ||
| 10/4/2022 | Listing removed | -- |
Source: Realcomp II #20221013045 Report a problem | ||
| 9/21/2022 | Price change | $244,900-3.9%$102/sqft |
Source: Realcomp II #20221013045 Report a problem | ||
| 8/3/2022 | Price change | $254,900-1.6%$106/sqft |
Source: Realcomp II #20221013045 Report a problem | ||
| 7/16/2022 | Price change | $259,000-2.2%$108/sqft |
Source: Realcomp II #20221013045 Report a problem | ||
| 7/13/2022 | Price change | $264,900-1.9%$110/sqft |
Source: Realcomp II #20221013045 Report a problem | ||
| 7/9/2022 | Price change | $269,900-1.8%$112/sqft |
Source: Realcomp II #20221013045 Report a problem | ||
| 7/3/2022 | Listed for sale | $274,900$114/sqft |
Source: Realcomp II #20221013045 Report a problem | ||
Public tax history
Tax history is unavailable.
Monthly payment
Est. payment
Payment breakdown
Explore the cost of this home by adjusting the details. Changes won't be saved.Climate risks
Neighborhood: East English Village
Similar homes
- $214,9003 bd3 ba2.2k sqft4418 Harvard Rd, Detroit, MI 48224For Sale

 MLS ID #20261038283, Paul Maiale, Jim Saros Real Estate Services. Realcomp II
 - $228,0002 bd2 ba2k sqft21407 Broadstone St, Harper Woods, MI 48225For Sale
 MLS ID #20261075185, Taylor Johnson, Keller Williams Advantage. Realcomp II
 - $259,9003 bd2 ba1.8k sqft14167 Longacre St, Detroit, MI 48227For Sale
 MLS ID #20261070522, Martin Hill, Century 21 Curran & Oberski. Realcomp II
 - $250,0005 bd2 ba1.7k sqft3738 Seneca St, Detroit, MI 48214For Sale
 MLS ID #20261078838, Edgar Butler, @properties Christie's Int'l R.E. Birmingham. Realcomp II
 - $228,9003 bd2 ba2k sqft15654 Juliana Ave, Eastpointe, MI 48021For SaleMLS ID #20261041065, Joseph Simancas, @properties Christie's Int'l RE Grosse Pointe. Realcomp II
- $289,9003 bd2 ba1.2k sqft2073 Van Antwerp St, Grosse Pointe Woods, MI 48236For SaleMLS ID #20261055885, Daniel DeRose, Nika & Co. Realcomp II
- $250,0003 bd2 ba1.5k sqft16581 Mendota St, Detroit, MI 48221For SaleMLS ID #20261067071, Brionna Barksdale, @properties Christie's Int'l RE Northville. Realcomp II
- $260,0003 bd3 ba2.7k sqft24601 Ridgedale St, Oak Park, MI 48237For SaleMLS ID #20261076570, Lisa J Goldberg, Max Broock, REALTORS®-Bloomfield Hills. Realcomp II
- $300,0003 bd2 ba2.5k sqft13120 Broadstreet Ave, Detroit, MI 48238For SaleMLS ID #20261079083, Jillian Gallant, Keller Williams Advantage. Realcomp II
- $265,0003 bd2 ba1.7k sqft26517 Marilyn Ave, Warren, MI 48089For SaleMLS ID #20261074681, Beta Camaj, Powell Real Estate. Realcomp II
- $290,0003 bd3 ba2.1k sqft19325 Pennington Dr, Detroit, MI 48221For SaleMLS ID #20261078026, Lamar Turner, House Of May. Realcomp II
- $295,0003 bd2 ba1.6k sqft1168 Vernier Rd, Grosse Pointe Woods, MI 48236For SaleMLS ID #20261048890, DaShawn Redd, Coldwell Banker Professionals-AA. Realcomp II
- $185,7004 bd2 ba1.5k sqft19615 Eastwood Dr, Harper Woods, MI 48225For SaleMLS ID #20261057088, Victor F Fawaz, RE/MAX Team 2000. Realcomp II
- $230,0003 bd1 ba1.9k sqft29237 Boston St, Saint Clair Shores, MI 48081For SaleMLS ID #20261074840, Lee S Speagle Lark, Keller Williams Paint Creek. Realcomp II
- $214,9003 bd1 ba2k sqft23095 Hill Ave, Warren, MI 48091For SaleMLS ID #20261080406, Nathaniel Korkis, Summit Union Real Estate. Realcomp II
- $239,9003 bd2 ba2k sqft4940 Stanley Ave, Warren, MI 48092For SaleMLS ID #20261077987, Ali Haider, Brookstone, Realtors LLC. Realcomp II
- $299,0003 bd2 ba2.6k sqft11460 Applewood Dr, Warren, MI 48093For SaleMLS ID #20261080522, Stephanie Barbaro, Realty Executives Home Towne. Realcomp II
- $305,0004 bd2 ba3.4k sqft19965 Warrington Dr, Detroit, MI 48221For SaleMLS ID #20261070297, Reggie Perryman, KW Metro. Realcomp II
- $189,9993 bd2 ba1.9k sqft17612 Sprenger Ave, Eastpointe, MI 48021For SaleMLS ID #20261063138, Kevin Mahone, Keller Williams Realty-Great Lakes. Realcomp II
- $159,9003 bd2 ba1.7k sqft19485 Eastwood Dr, Harper Woods, MI 48225For SaleMLS ID #20261058208, Kevin Mahone, Keller Williams Realty-Great Lakes. Realcomp II
