Stunning craftsman style home on 1.87 acres located on Bloomington's northeast side! On the main level you will find the living room with wood burning fireplace, formal dining room, sun room, spacious eat in kitchen, the primary suite and laundry/mudroom area. The kitchen has custom cabinets, quartz counter tops, double ovens and a dining area large enough for a 10 person table. Upstairs you will find 3 bedrooms, all ensuite as well as den space with built-in desk. In the basement, there is the 5th bedroom, a full bath, family room and tons of storage. The home has many exterior features including a large barn with half bath, attached two car garage, fenced yard, invisible pet fence spanning the entire property and basketball hoop. Many updates have been done in the last 5 years including: roof, tankless hot water heater, new flooring upstairs and raised garden beds.
Closed
Street View
$1,137,500
3956 N Hinkle Rd, Bloomington, IN 47408
5beds
4,599sqft
Single Family Residence
Built in 2011
1.87 Acres Lot
$1,091,200 Zestimate®
$--/sqft
$7,466 Estimated rent
Home value
$1,091,200
$1.03M - $1.16M
$7,466/mo
Zestimate® history
Owner options
List your home for rent
$7,466/mo
Rent Zestimate®
Find your next renter with Zillow Rental Manager. Plus, with online applications, you can quickly screen prospective tenants – for free.
$7,466/mo
Rent Zestimate®
Refinance and save
$6,862/mo
Est. payment
Refinancing to a lower rate could help reduce your monthly payments and save thousands over the life of the loan.
$6,862/mo
Est. payment
Explore your selling options
Work with a Zillow partner agent
Leverage their expertise and Zillow's premium Showcase listings to get your home seen by more buyers.
Get startedList with your own agent
Get your home in front of millions of buyers by listing it on Zillow.
Learn how to do itSell it yourself
Take full control of how buyers see your home on Zillow by listing For Sale by Owner (FSBO).
List your homeWhat's special
Zillow last checked:
Listing updated:
Listed by:
Heather Groves cell:812-606-4239,
Sterling Real Estate
Bought with:
Pilar Taylor, RB16000504
The Indiana Team LLC
Source: IRMLS,MLS#: 202426870
Facts & features
Interior
Bedrooms & bathrooms
- Bedrooms: 5
- Bathrooms: 6
- Full bathrooms: 5
- 1/2 bathrooms: 1
- Main level bedrooms: 1
Bedroom 1
- Level: Main
Bedroom 2
- Level: Upper
Dining room
- Level: Main
- Area: 234
- Dimensions: 18 x 13
Family room
- Level: Basement
- Area: 414
- Dimensions: 18 x 23
Kitchen
- Level: Main
- Area: 208
- Dimensions: 13 x 16
Living room
- Level: Main
- Area: 270
- Dimensions: 18 x 15
Office
- Level: Upper
- Area: 165
- Dimensions: 11 x 15
Heating
- Geothermal
Cooling
- Central Air, Wall Unit(s), Multi Units, Geothermal, Geothermal Hvac
Appliances
- Included: Dishwasher, Microwave, Refrigerator, Washer, Gas Cooktop, Dryer-Gas, Freezer, Double Oven, Tankless Water Heater
- Laundry: Gas Dryer Hookup, Main Level
Features
- 1st Bdrm En Suite, Ceiling-9+, Ceiling Fan(s), Countertops-Solid Surf, Eat-in Kitchen, Kitchen Island, Open Floorplan, Pantry, Double Vanity, Tub and Separate Shower, Tub/Shower Combination, Main Level Bedroom Suite
- Flooring: Hardwood, Carpet, Vinyl
- Basement: Full,Walk-Out Access,Finished,Concrete
- Number of fireplaces: 1
- Fireplace features: Living Room, Fireplace Screen/Door, Wood Burning, One
Interior area
- Total structure area: 5,246
- Total interior livable area: 4,599 sqft
- Finished area above ground: 3,549
- Finished area below ground: 1,050
Property
Parking
- Total spaces: 2
- Parking features: Attached, Garage Door Opener, Asphalt
- Attached garage spaces: 2
- Has uncovered spaces: Yes
Features
- Levels: Two
- Stories: 2
- Patio & porch: Porch Covered
- Exterior features: Basketball Goal
- Fencing: Partial,Invisible,Pet Fence,Picket
Lot
- Size: 1.87 Acres
- Dimensions: 418'X180'X345'
- Features: Level, Few Trees, 0-2.9999, City/Town/Suburb
Details
- Additional structures: Barn
- Parcel number: 530522101002.000004
- Other equipment: Built-In Entertainment Ct
Construction
Type & style
- Home type: SingleFamily
- Architectural style: Craftsman
- Property subtype: Single Family Residence
Materials
- Fiber Cement
- Roof: Dimensional Shingles
Condition
- New construction: No
- Year built: 2011
Utilities & green energy
- Electric: South Central REMC
- Gas: CenterPoint Energy
- Sewer: Septic Tank
- Water: City, BBP
- Utilities for property: Cable Available
Community & HOA
Community
- Features: None
- Security: Security System, Smoke Detector(s)
- Subdivision: None
Location
- Region: Bloomington
Financial & listing details
- Tax assessed value: $602,600
- Annual tax amount: $4,877
- Date on market: 7/19/2024
- Listing terms: Cash,Conventional,VA Loan
Price history
| Date | Event | Price |
|---|---|---|
| 12/6/2024 | Sold | $1,137,500-9% |
Source:  IRMLS #202426870 Report a problem IRMLS #202426870 Report a problem | ||
| 7/19/2024 | Listed for sale | $1,250,000 |
Source: IRMLS #202426870 Report a problem | ||
Public tax history
| Year | Property taxes | Tax assessment |
|---|---|---|
| 2025 | $4,923 +0.9% | $602,600 -0.1% |
| 2024 | $4,877 +3.7% | $603,300 +3.6% |
| 2023 | $4,703 +13.2% | $582,500 +7.8% |
| 2022 | $4,157 +2.3% | $540,400 +12.8% |
| 2021 | $4,063 +3.3% | $478,900 +6% |
| 2020 | $3,935 -6% | $451,700 +1.2% |
| 2019 | $4,187 -0.2% | $446,300 -1.2% |
| 2018 | $4,197 +7.6% | $451,800 +0.3% |
| 2017 | $3,899 | $450,400 +0.2% |
| 2016 | $3,899 +0.8% | $449,300 +0.2% |
| 2014 | $3,870 +0.4% | $448,300 +1% |
| 2013 | $3,855 +8% | $443,900 +4.4% |
| 2012 | $3,568 -7.3% | $425,100 +57% |
| 2011 | $3,848 +44328.6% | $270,800 +45033.3% |
| 2010 | $9 +3.3% | $600 |
| 2009 | $8 | $600 |
Find assessor info on the county website
Neighborhood: 47408
Nearby homes
- $280,7003 bd2 ba1.5k sqft3900 N Hinkle Rd, Bloomington, IN 47408Off Market
- $539,0003 bd2 ba3.2k sqft3969 N Hinkle Rd, Bloomington, IN 47408Off Market
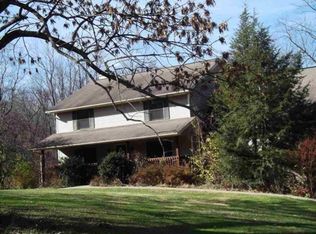
- $335,4003 bd3 ba-- sqft3985 N Hinkle Rd, Bloomington, IN 47408Off Market
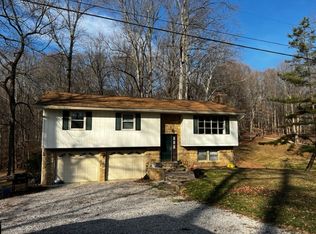
- $352,6004 bd3 ba2.2k sqft3975 N Hinkle Rd, Bloomington, IN 47408Off Market
- $511,7004 bd2 ba2.3k sqft3980 N Hinkle Rd, Bloomington, IN 47408Off Market
- $1,356,8005 bd3 ba4.3k sqft3970 N Hinkle Rd, Bloomington, IN 47408Off Market
- $486,5003 bd3 ba2.9k sqft3955 N Hinkle Rd, Bloomington, IN 47408Off Market
- $276,9003 bd1 ba1.4k sqft3861 N Hinkle Rd, Bloomington, IN 47408Off Market
Nearby schools
GreatSchools rating
- 10/10Marlin Elementary SchoolGrades: PK-6Distance: 1 mi
- 7/10Tri-North Middle SchoolGrades: 7-8Distance: 3 mi
- 9/10Bloomington High School NorthGrades: 9-12Distance: 2.4 mi
Schools provided by the listing agent
- Elementary: Marlin
- Middle: Tri-North
- High: Bloomington North
- District: Monroe County Community School Corp.
Source: IRMLS. This data may not be complete. We recommend contacting the local school district to confirm school assignments for this home.
Sell for more on Zillow
Get a Zillow Showcase℠ listing at no additional cost and you could sell for .
$1,091,200
2% more
+$21,824
With Zillow Showcase(estimated)
$1,113,024
Sell for more on Zillow
Get a Zillow Showcase℠ listing at no additional cost and you could sell for .
$1,091,200
2% more
+$21,824
With Zillow Showcase(estimated)
$1,113,024
- Indiana
- Monroe County
- Bloomington
- 47408
- 3956 N Hinkle Rd
