**OFFER DEADLINE, PEASE SUBMIT ALL OFFERS, BEST AND FINAL BY MONDAY, JUNE 1 AT 1PM CST.** Move right in to this exceptional brick and cedar traditional home offering approximately 4,800 square feet of finished living space, including a beautifully finished lower level, in sought-after School Districts 27 and 225. Ideally situated on a private, fully fenced interior lot just steps from Wood Oaks Park and Wood Oaks Junior High, this 4-bedroom, 2.1-bath home perfectly blends generous living space, thoughtful updates, and incredible indoor-outdoor entertaining. A sunny southern-facing foyer with an open staircase and double coat closets welcomes you into this one-of-a-kind home, flanked by oversized formal living and dining rooms accented by hardwood floors, bay windows, crown molding, and elegant wainscoting. The custom kitchen serves as the heart of the home, featuring granite countertops, custom cabinetry with under-cabinet lighting, stainless steel appliances, a peninsula island with abundant storage, built-in pantry cabinetry and a custom buffet ideal for entertaining. The adjacent breakfast area offers built-in bench seating and sliding doors leading to the spectacular backyard retreat with newer concrete patio squares, mature landscaping, newer spa, and plenty of space for outdoor gatherings. The inviting family room is designed for entertaining with a floor-to-ceiling stacked stone gas fireplace, display shelves, brand new wet bar with beverage refrigerator, hardwood floors, recessed lighting and sliders opening to the backyard. A functional mudroom with front-loading washer/dryer, laundry chute, closet for storage, and exterior access to the side yard adds convenience to daily living. Upstairs, all four (4) bedrooms feature hardwood floors and spacious closets, including the oversized primary suite with a custom walk-in closet complete with center island and a luxurious spa like primary ensuite bath with steam shower. Three (3) additional generously sized bedrooms share an updated hall bath with double vanity, granite countertops and tub. The finished lower level adds approximately 1,700 square feet of exceptional space with a recreation room, family room, game area, fitness room, entertaining bar with two beverage refrigerators, built-in cabinetry plus extensive storage. Additional highlights include a brick paver walkway, elevated front stoop with double door entry, new concrete driveway, new garage floor and an attached and heated 2-car garage. **Recent updates include roof and gutters (2020), furnace and A/C (2023), hot water heaters (2019, 2026; two 50-gallon AO Smith units), primary and hall bath remodel (2016), basement remodel (2016), kitchen appliances (2021, 2022), washer/dryer (2018), hot tub/spa (2023), sump pump with battery backup (2020), cedar siding (2019), concrete driveway, concrete garage floor, and backyard concrete patios (2023), exterior backyard fencing (2026), and interior paint including walls and ceilings (2026). RUN, don't walk to 3956 Rutgers! This home combines exceptional indoor space with a show-stopping backyard and a location that simply can't be beat. This home truly checks all the boxes -- space, location, and an amazing backyard just made for entertaining. It's a special one!!
Closed
Street View
$1,155,000
3956 Rutgers Ln, Northbrook, IL 60062
4beds
3,186sqft
Single Family Residence
Built in 1969
10,018 Square Feet Lot
$1,167,800 Zestimate®
$363/sqft
$6,227 Estimated rent
Home value
$1,167,800
$1.06M - $1.28M
$6,227/mo
Zestimate® history
Owner options
List your home for rent
$6,227/mo
Rent Zestimate®
Find your next renter with Zillow Rental Manager. Plus, with online applications, you can quickly screen prospective tenants – for free.
$6,227/mo
Rent Zestimate®
Refinance and save
$6,798/mo
Est. payment
Refinancing to a lower rate could help reduce your monthly payments and save thousands over the life of the loan.
$6,798/mo
Est. payment
Explore your selling options
Work with a Zillow partner agent
Leverage their expertise and Zillow's premium Showcase listings to get your home seen by more buyers.
Get startedList with your own agent
Get your home in front of millions of buyers by listing it on Zillow.
Learn how to do itSell it yourself
Take full control of how buyers see your home on Zillow by listing For Sale by Owner (FSBO).
List your homeWhat's special
Beautifully finished lower levelMature landscapingRecessed lightingBay windowsSunny southern-facing foyerCrown moldingCustom kitchen
Zillow last checked:
Listing updated:
Listed by:
Audra Casey 847-509-0200,
@properties Christie's International Real Estate
Bought with:
Connie Dornan, SFR
@properties Christie's International Real Estate
Source: MRED as distributed by MLS GRID,MLS#: 12657174
Facts & features
Interior
Bedrooms & bathrooms
- Bedrooms: 4
- Bathrooms: 3
- Full bathrooms: 2
- 1/2 bathrooms: 1
Rooms
- Room types: Recreation Room, Game Room, Exercise Room, Foyer, Utility Room-Lower Level, Breakfast Room, Family Room
Primary bedroom
- Features: Flooring (Hardwood), Window Treatments (All), Bathroom (Full, Double Sink, Shower Only)
- Level: Second
- Area: 300 Square Feet
- Dimensions: 15X20
Bedroom 2
- Features: Flooring (Hardwood), Window Treatments (All)
- Level: Second
- Area: 140 Square Feet
- Dimensions: 10X14
Bedroom 3
- Features: Flooring (Hardwood), Window Treatments (All)
- Level: Second
- Area: 225 Square Feet
- Dimensions: 15X15
Bedroom 4
- Features: Flooring (Hardwood), Window Treatments (All)
- Level: Second
- Area: 195 Square Feet
- Dimensions: 15X13
Breakfast room
- Features: Flooring (Hardwood), Window Treatments (All)
- Level: Main
- Area: 130 Square Feet
- Dimensions: 10X13
Dining room
- Features: Flooring (Hardwood), Window Treatments (All)
- Level: Main
- Area: 180 Square Feet
- Dimensions: 12X15
Exercise room
- Features: Flooring (Luxury Vinyl), Window Treatments (All)
- Level: Basement
- Area: 180 Square Feet
- Dimensions: 12X15
Family room
- Features: Flooring (Hardwood), Window Treatments (All)
- Level: Main
- Area: 299 Square Feet
- Dimensions: 13X23
Other
- Features: Flooring (Luxury Vinyl), Window Treatments (All)
- Level: Basement
- Area: 325 Square Feet
- Dimensions: 13X25
Foyer
- Features: Flooring (Hardwood), Window Treatments (All)
- Level: Main
- Area: 154 Square Feet
- Dimensions: 11X14
Game room
- Features: Flooring (Luxury Vinyl), Window Treatments (All)
- Level: Basement
- Area: 234 Square Feet
- Dimensions: 13X18
Kitchen
- Features: Kitchen (Eating Area-Breakfast Bar, Eating Area-Table Space, Custom Cabinetry, Granite Counters, Updated Kitchen), Flooring (Hardwood), Window Treatments (All)
- Level: Main
- Area: 117 Square Feet
- Dimensions: 9X13
Laundry
- Features: Flooring (Hardwood), Window Treatments (All)
- Level: Main
- Area: 96 Square Feet
- Dimensions: 8X12
Living room
- Features: Flooring (Hardwood), Window Treatments (All, Bay Window(s))
- Level: Main
- Area: 336 Square Feet
- Dimensions: 14X24
Recreation room
- Features: Flooring (Luxury Vinyl), Window Treatments (All)
- Level: Basement
- Area: 308 Square Feet
- Dimensions: 14X22
Other
- Features: Flooring (Other), Window Treatments (All)
- Level: Basement
- Area: 518 Square Feet
- Dimensions: 14X37
Heating
- Natural Gas, Forced Air
Cooling
- Central Air
Appliances
- Included: Range, Microwave, Dishwasher, Refrigerator, Washer, Dryer, Disposal, Stainless Steel Appliance(s), Wine Refrigerator, Humidifier, Multiple Water Heaters
- Laundry: Main Level, In Unit, Laundry Chute, Sink
Features
- Wet Bar, Built-in Features, Walk-In Closet(s), Center Hall Plan, Granite Counters, Separate Dining Room
- Flooring: Hardwood
- Doors: Sliding Glass Door(s)
- Windows: Screens, Drapes, Bay Window(s), Blinds, Window Treatments
- Basement: Finished,Rec/Family Area,Storage Space,Full
- Number of fireplaces: 1
- Fireplace features: Gas Log, Family Room
Interior area
- Total structure area: 4,869
- Total interior livable area: 3,186 sqft
- Finished area below ground: 1,684
Property
Parking
- Total spaces: 2
- Parking features: Concrete, Garage Door Opener, Yes, Garage Owned, Attached, Garage
- Attached garage spaces: 2
- Has uncovered spaces: Yes
Accessibility
- Accessibility features: No Disability Access
Features
- Stories: 2
- Patio & porch: Patio
- Has spa: Yes
- Spa features: Outdoor Hot Tub
- Fencing: Fenced
Lot
- Size: 10,018 Square Feet
- Dimensions: 93 X 123 X 94 X 122
- Features: Landscaped
Details
- Additional structures: None
- Parcel number: 04071060090000
- Special conditions: None
- Other equipment: Ceiling Fan(s), Sump Pump, Backup Sump Pump;
Construction
Type & style
- Home type: SingleFamily
- Architectural style: Traditional
- Property subtype: Single Family Residence
Materials
- Brick, Cedar
- Roof: Asphalt
Condition
- New construction: No
- Year built: 1969
Utilities & green energy
- Electric: 200+ Amp Service
- Sewer: Public Sewer, Storm Sewer
- Water: Lake Michigan, Public
Community & HOA
Community
- Features: Park, Curbs, Sidewalks, Street Paved
- Security: Security System, Carbon Monoxide Detector(s)
HOA
- Services included: None
Location
- Region: Northbrook
Financial & listing details
- Price per square foot: $363/sqft
- Tax assessed value: $620,000
- Annual tax amount: $14,281
- Date on market: 5/27/2026
- Listing terms: Cash
- Ownership: Fee Simple
Price history
| Date | Event | Price |
|---|---|---|
| 6/30/2026 | Sold | $1,155,000+16.8%$363/sqft |
Source:  MRED as distributed by MLS GRID #12657174 Report a problem MRED as distributed by MLS GRID #12657174 Report a problem | ||
| 6/2/2026 | Contingent | $989,000$310/sqft |
Source: MRED as distributed by MLS GRID #12657174 Report a problem | ||
| 5/27/2026 | Listed for sale | $989,000+112.7%$310/sqft |
Source: MRED as distributed by MLS GRID #12657174 Report a problem | ||
| 5/2/2001 | Sold | $465,000$146/sqft |
Source: Public Record Report a problem | ||
Public tax history
| Year | Property taxes | Tax assessment |
|---|---|---|
| 2024 | $14,282 +4.3% | $62,000 |
| 2023 | $13,688 +3.7% | $62,000 |
| 2022 | $13,198 +3.6% | $62,000 +15.6% |
| 2021 | $12,735 +1.1% | $53,635 |
| 2020 | $12,603 +2.5% | $53,635 -9% |
| 2019 | $12,300 0% | $58,940 +8.2% |
| 2018 | $12,304 +2.8% | $54,485 |
| 2017 | $11,973 +4.8% | $54,485 |
| 2016 | $11,421 +7.9% | $54,485 +18.5% |
| 2015 | $10,582 +2.3% | $45,976 |
| 2014 | $10,339 -2.8% | $45,976 -5.4% |
| 2013 | $10,635 +6% | $48,577 -2.6% |
| 2012 | $10,035 +4.2% | $49,851 |
| 2011 | $9,629 +3.5% | $49,851 |
| 2010 | $9,300 -3.6% | $49,851 -18.6% |
| 2009 | $9,648 +10.3% | $61,234 -7% |
| 2008 | $8,749 +6.5% | $65,843 |
| 2007 | $8,212 +13% | $65,843 +41.6% |
| 2006 | $7,265 +2.5% | $46,500 |
| 2005 | $7,086 +3% | $46,500 |
| 2004 | $6,879 -7.4% | $46,500 |
| 2003 | $7,430 +2.3% | $46,500 |
| 2002 | $7,260 +10% | $46,500 |
| 2001 | $6,598 -1.8% | $46,500 +16.2% |
| 2000 | $6,718 +7.6% | $40,012 |
| 1999 | $6,241 | $40,012 |
Find assessor info on the county website
Neighborhood: 60062
Nearby homes
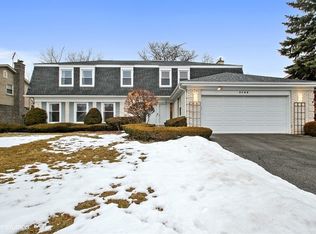
- $1,081,1005 bd5 ba3.4k sqft3948 Rutgers Ln, Northbrook, IL 60062Off Market

- $1,010,0005 bd3 ba1.7k sqft4000 Rutgers Ln, Northbrook, IL 60062Sold
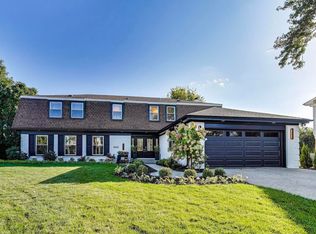
- $1,224,0005 bd4 ba3.6k sqft4003 Yorkshire Ln, Northbrook, IL 60062Sold
- $1,039,2005 bd2 ba2.9k sqft4001 Yorkshire Ln, Northbrook, IL 60062Off Market
- $806,2004 bd3 ba2.4k sqft3951 Rutgers Ln, Northbrook, IL 60062Off Market
- $837,0005 bd2 ba2.6k sqft3940 Rutgers Ln, Northbrook, IL 60062Sold
- $876,5005 bd3 ba3.2k sqft4016 Rutgers Ln, Northbrook, IL 60062Off Market
- $919,6006 bd3 ba3.4k sqft4005 Yorkshire Ln, Northbrook, IL 60062Off Market
Nearby schools
GreatSchools rating
- NAHickory Point Elementary SchoolGrades: PK-2Distance: 0.8 mi
- 8/10Wood Oaks Jr High SchoolGrades: 6-8Distance: 0.4 mi
- 10/10Glenbrook North High SchoolGrades: 9-12Distance: 2.8 mi
Schools provided by the listing agent
- Elementary: Hickory Point Elementary School
- Middle: Wood Oaks Junior High School
- High: Glenbrook North High School
- District: 27
Source: MRED as distributed by MLS GRID. This data may not be complete. We recommend contacting the local school district to confirm school assignments for this home.
Get a cash offer in 3 minutes
Find out how much your home could sell for in as little as 3 minutes with a no-obligation cash offer.
Estimated market value
$1,167,800
Get a cash offer in 3 minutes
Find out how much your home could sell for in as little as 3 minutes with a no-obligation cash offer.
Estimated market value
$1,167,800
- Illinois
- Cook County
- Northbrook
- 60062
- 3956 Rutgers Ln
