*Assumable VA loan at 5.7%*
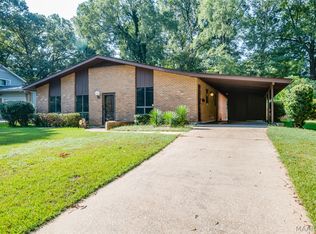
Welcome to 3958 Croydon Road — a move-in-ready gem where every detail has been thoughtfully prepared for its next owners!
The architectural roof is 4 years old, and HVAC was replaced in June of 2025. Inside, the home offers three well-sized bedrooms with built-in drawers, two updated bathrooms, and a warm, inviting layout that includes a formal living room, dining room, and a laundry room complete with washer and dryer.
The spacious den is a standout feature — complete with a cozy gas fireplace and abundant windows that fill the room with natural light. The kitchen is complete with tile floors, beautiful wood cabinets, and all the appliances.
Step outside and you’ll find an expansive covered porch, perfect for entertaining, relaxing, or enjoying morning coffee. There’s also ample exterior storage, including an air-conditioned bonus room, adding practicality to the charm.
This property has been meticulously maintained, offering peace of mind and comfort in a beautiful neighborhood. Schedule a showing today!
For sale
Price cut: $4.9K (10/12)
$235,000
3958 Croydon Rd, Montgomery, AL 36109
3beds
1,903sqft
Single Family Residence
Built in 1971
0.43 Acres Lot
$-- Zestimate®
$123/sqft
$-- HOA
What's special
Two updated bathroomsCozy gas fireplaceDining roomBeautiful wood cabinetsSpacious denAir-conditioned bonus roomAmple exterior storage
- 46 days
- 209
- 12
Zillow last checked:
Listing updated:
Listed by:
Joseph L. Martin 334-277-9100,
Montgomery Metro Realty
Source: MAAR,MLS#: 590011 Originating MLS: Montgomery Area Association Of Realtors
Originating MLS: Montgomery Area Association Of RealtorsFacts & features
Interior
Bedrooms & bathrooms
- Bedrooms: 3
- Bathrooms: 2
- Full bathrooms: 2
Other
- Level: First
Heating
- Central, Gas
Cooling
- Central Air, Electric
Appliances
- Included: Gas Water Heater
Features
- Flooring: Wood
- Number of fireplaces: 1
- Fireplace features: One, Gas Log
Interior area
- Total interior livable area: 1,903 sqft
Property
Parking
- Parking features: Driveway
Features
- Levels: One
- Stories: 1
- Patio & porch: Covered, Patio
- Exterior features: Covered Patio, Fully Fenced, Patio
- Pool features: None
- Fencing: Full
Lot
- Size: 0.43 Acres
- Dimensions: 70 x 108 x 235 x 201
- Features: City Lot, Mature Trees
Details
- Additional structures: Workshop
- Parcel number: 1001023006003.000
Construction
Type & style
- Home type: SingleFamily
- Architectural style: One Story
- Property subtype: Single Family Residence
Materials
- Brick
- Foundation: Slab
Condition
- New construction: No
- Year built: 1971
Utilities & green energy
- Sewer: Public Sewer
- Water: Public
- Utilities for property: High Speed Internet Available
Community & HOA
Community
- Subdivision: Johnstown
HOA
- Has HOA: No
Location
- Region: Montgomery
Financial & listing details
- Price per square foot: $123/sqft
- Tax assessed value: $182,900
- Annual tax amount: $1,774
- Date on market: 8/29/2026
- Cumulative days on market: 47 days
- Listing terms: Assumable,Cash,Conventional,FHA,VA Loan
Estimated market value
Not available
Estimated sales range
Not available
Not available
Price history
| Date | Event | Price |
|---|---|---|
| 10/12/2026 | Price change | $235,000-2%$123/sqft |
Source:  MAAR #590011 Report a problem MAAR #590011 Report a problem | ||
| 8/29/2026 | Listed for sale | $239,900+11.6%$126/sqft |
Source: MAAR #590011 Report a problem | ||
| 5/30/2023 | Sold | $215,000-4.4%$113/sqft |
Source: Public Record Report a problem | ||
| 10/2/2022 | Listed for sale | $225,000+36.4%$118/sqft |
Source: MAAR #525830 Report a problem | ||
| 2/8/2021 | Sold | $165,000-0.5%$87/sqft |
Source: Public Record Report a problem | ||
| 11/23/2020 | Pending sale | $165,900$87/sqft |
Source: ERA Weeks & Browning Realty #481633 Report a problem | ||
| 10/15/2020 | Listed for sale | $165,900$87/sqft |
Source: ERA Weeks & Browning Realty #481633 Report a problem | ||
Public tax history
| Year | Property taxes | Tax assessment |
|---|---|---|
| 2025 | $1,774 | $36,580 |
| 2024 | $1,774 +131.6% | $36,580 +119.8% |
| 2023 | $766 +58.8% | $16,640 +16% |
| 2022 | $482 +13.4% | $14,340 |
| 2021 | $425 +4.1% | -- |
| 2020 | $409 -4.7% | $12,320 |
| 2019 | $429 -1.9% | -- |
| 2018 | $437 +2.6% | $13,100 -48.2% |
| 2017 | $426 | $25,300 +109.6% |
| 2014 | $426 +6.5% | $12,070 +1.8% |
| 2013 | $400 | $11,860 |
| 2011 | -- | -- |
Find assessor info on the county website
Monthly payment
Est. payment
Payment breakdown
Explore the cost of this home by adjusting the details. Changes won't be saved.Climate risks
Neighborhood: 36109
Nearby schools
Schools provided by the listing agent
- Elementary: Dalraida Elementary School
- Middle: Goodwyn Middle School,
- High: Dr. Percy Julian High School
Source: MAAR. This data may not be complete. We recommend contacting the local school district to confirm school assignments for this home.

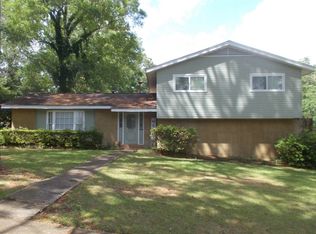
Similar homes
- $279,9003 bd2 ba2.1k sqft3883 Faunsdale Dr, Montgomery, AL 36109For Sale
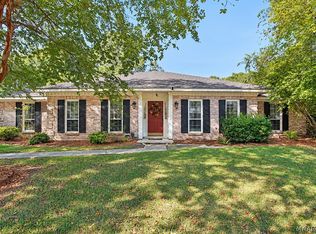 MLS ID #590927, Stacey Davidson, Realty Central. MAAR
 - $237,0003 bd2 ba2.1k sqft5132 Eagle Pass Rd, Montgomery, AL 36109For Sale
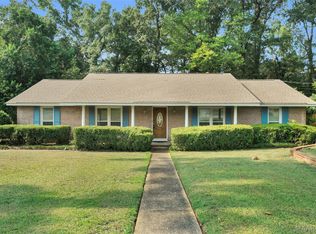 MLS ID #586293, Liston Eddins, Eddins Properties Inc.. MAAR
 - $225,0004 bd2 ba1.9k sqft236 Davors Dr, Montgomery, AL 36109For Sale
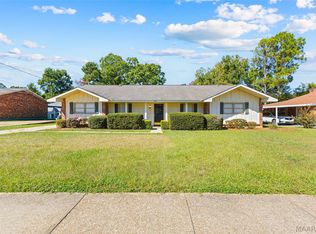 MLS ID #590956, Becca Petty, RE/MAX Cornerstone Plus. MAAR
 - $189,9004 bd2 ba2k sqft3970 Croydon Rd, Montgomery, AL 36109For Sale
 MLS ID #590289, Don Brewer, ARC Realty. MAAR
