Well Maintained home shows pride of ownership! Three ample size bedrooms with plenty of storage, One and half ceramic baths, Formal living room with cove ceilings, Galley kitchen with dining area with door wall to enclosed sunporch with electric heater. Finished basement with more storage and work-out room. Private fenced backyard to enjoy through-out the seasons! "Sold as Is". Final sale. Garbage paid quarterly thru GFL and Orion Twp. approx. $55.00
Sold for $257,000
$257,000
3958 Joslyn Rd, Orion, MI 48359
3beds
2,352sqft
Single Family Residence
Built in 1960
0.5 Acres Lot
$318,500 Zestimate®
$109/sqft
$2,544 Estimated rent
Home value
$318,500
$303,000 - $338,000
$2,544/mo
Zestimate® history
Owner options
List your home for rent
$2,544/mo
Rent Zestimate®
Find your next renter with Zillow Rental Manager. Plus, with online applications, you can quickly screen prospective tenants – for free.
$2,544/mo
Rent Zestimate®
Refinance and save
$1,689/mo
Est. payment
Refinancing to a lower rate could help reduce your monthly payments and save thousands over the life of the loan.
$1,689/mo
Est. payment
Explore your selling options
Work with a Zillow partner agent
Leverage their expertise and Zillow's premium Showcase listings to get your home seen by more buyers.
Get startedList with your own agent
Get your home in front of millions of buyers by listing it on Zillow.
Learn how to do itSell it yourself
Take full control of how buyers see your home on Zillow by listing For Sale by Owner (FSBO).
List your homeWhat's special
Plenty of storageCove ceilingsFinished basementWork-out roomDoor wallGalley kitchenPrivate fenced backyard
Zillow last checked:
Listing updated:
Listed by:
Paulette Wcisel 248-620-1000,
RE/MAX Encore
Bought with:
Lisa Bender, 6501366330
Real Estate One
Source: Realcomp II,MLS#: 20230049106
Facts & features
Interior
Bedrooms & bathrooms
- Bedrooms: 3
- Bathrooms: 2
- Full bathrooms: 1
- 1/2 bathrooms: 1
Primary bedroom
- Level: Entry
- Dimensions: 11 x 10
Bedroom
- Level: Entry
- Dimensions: 9 x 10
Bedroom
- Level: Entry
- Dimensions: 10 x 11
Other
- Level: Entry
- Dimensions: 7 x 10
Other
- Level: Entry
- Dimensions: 6 x 4
Dining room
- Level: Entry
- Dimensions: 10 x 8
Family room
- Level: Basement
- Dimensions: 11 x 26
Kitchen
- Level: Entry
- Dimensions: 10 x 8
Laundry
- Level: Entry
- Dimensions: 13 x 14
Living room
- Level: Entry
- Dimensions: 16 x 14
Other
- Level: Basement
- Dimensions: 10 x 9
Other
- Level: Basement
- Dimensions: 11 x 13
Other
- Level: Entry
- Dimensions: 9 x 18
Heating
- Forced Air, Natural Gas
Cooling
- Ceiling Fans
Appliances
- Included: Dishwasher, Free Standing Electric Range, Free Standing Refrigerator
Features
- Basement: Finished,Full
- Has fireplace: No
Interior area
- Total interior livable area: 2,352 sqft
- Finished area above ground: 1,176
- Finished area below ground: 1,176
Property
Parking
- Total spaces: 2
- Parking features: Two Car Garage, Attached
- Attached garage spaces: 2
Features
- Levels: One
- Stories: 1
- Entry location: GroundLevelwSteps
- Patio & porch: Enclosed, Porch
- Pool features: None
- Fencing: Back Yard,Fenced
Lot
- Size: 0.5 Acres
- Dimensions: 75 x 291 x 80 x 278
Details
- Additional structures: Sheds
- Parcel number: 0928377010
- Special conditions: Short Sale No,Standard
Construction
Type & style
- Home type: SingleFamily
- Architectural style: Ranch
- Property subtype: Single Family Residence
Materials
- Brick
- Foundation: Basement, Poured
- Roof: Asphalt
Condition
- New construction: No
- Year built: 1960
Utilities & green energy
- Electric: Circuit Breakers
- Sewer: Public Sewer
- Water: Public
- Utilities for property: Above Ground Utilities
Community & HOA
Community
- Subdivision: DAWSON WOODS NO 1
HOA
- Has HOA: No
Location
- Region: Orion
Financial & listing details
- Price per square foot: $109/sqft
- Tax assessed value: $67,560
- Annual tax amount: $2,401
- Date on market: 6/23/2023
- Cumulative days on market: 31 days
- Listing agreement: Exclusive Right To Sell
- Listing terms: Cash,Conventional,FHA,Va Loan
Price history
| Date | Event | Price |
|---|---|---|
| 8/24/2023 | Sold | $257,000-1.1%$109/sqft |
Source:  Realcomp II #20230049106 Report a problem Realcomp II #20230049106 Report a problem | ||
| 7/24/2023 | Pending sale | $259,900$111/sqft |
Source: Realcomp II #20230049106 Report a problem | ||
| 6/23/2023 | Listed for sale | $259,900$111/sqft |
Source: Realcomp II #20230049106 Report a problem | ||
Public tax history
| Year | Property taxes | Tax assessment |
|---|---|---|
| 2025 | $6,679 +165% | $118,240 +10.1% |
| 2024 | $2,520 +5% | $107,380 +11.5% |
| 2023 | $2,401 +4.8% | $96,300 +5.2% |
| 2022 | $2,292 +0.9% | $91,580 +12.4% |
| 2021 | $2,271 | $81,490 +7.7% |
| 2020 | -- | $75,690 +5.6% |
| 2019 | $2,164 +7.1% | $71,660 +1.2% |
| 2018 | $2,021 | $70,840 |
| 2017 | -- | $70,840 +1.2% |
| 2016 | -- | $70,020 -0.7% |
| 2015 | -- | $70,490 +15.3% |
| 2014 | -- | $61,120 +2.2% |
| 2011 | -- | $59,820 -8.7% |
| 2010 | -- | $65,550 -13.1% |
| 2009 | -- | $75,460 +46% |
| 2001 | $1,489 +6.6% | $51,690 +3.2% |
| 2000 | $1,396 | $50,090 |
Find assessor info on the county website
Neighborhood: 48359
Nearby homes
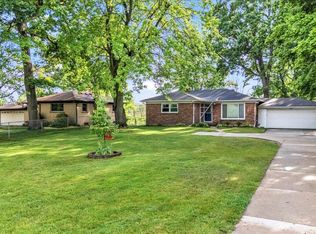
- $260,0003 bd1 ba1.3k sqft3972 Joslyn Rd, Orion, MI 48359Sold

- $235,0003 bd1 ba964 sqft3942 Joslyn Rd, Orion, MI 48359Sold
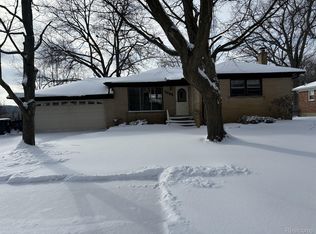
- $257,0003 bd2 ba1.8k sqft3988 Joslyn Rd, Orion, MI 48359Sold
- $230,0003 bd1 ba1k sqft4000 Joslyn Rd, Orion, MI 48359Off Market
- $238,6003 bd1 ba1.1k sqft4014 Joslyn Rd, Orion, MI 48359Off Market
- $250,800-- bd-- ba-- sqft3890 Joslyn Rd, Lake Orion, MI 48359Off Market
- $305,0003 bd1 ba2.1k sqft4040 Joslyn Rd, Orion, MI 48359Sold
- $509,5003 bd3 ba2.8k sqft2309 Hammerslea Rd, Orion, MI 48359Off Market
Nearby schools
GreatSchools rating
- 9/10Carpenter Year Round Elementary SchoolGrades: K-5Distance: 0.5 mi
- 8/10Waldon Middle SchoolGrades: 6-8Distance: 1 mi
- 8/10Lake Orion Community High SchoolGrades: 9-12Distance: 3.5 mi
Get a cash offer in 3 minutes
Find out how much your home could sell for in as little as 3 minutes with a no-obligation cash offer.
Estimated market value
$318,500
Get a cash offer in 3 minutes
Find out how much your home could sell for in as little as 3 minutes with a no-obligation cash offer.
Estimated market value
$318,500
- Michigan
- Oakland County
- Orion
- 48359
- 3958 Joslyn Rd
Nearby cities
Nearby zip codes
Other Orion Topics
