Completely transformed and meticulously maintained, this move-in-ready home offers the perfect combination of privacy, space, and modern updates on nearly 3 acres in Kennebunk. Surrounded by mature landscaping that creates a peaceful setting, you'll immediately appreciate the exceptional curb appeal and thoughtful improvements made throughout the property.
Since 2020, nearly every aspect of the home has been updated, including a new roof, furnace, heat pump, electrical panel, water lines, windows, skylights, interior paint, luxury vinyl plank flooring throughout, kitchen backsplash, and microwave. A spacious 16' x 16' addition expands the living area, while the enlarged rear deck and patio provide the perfect space for relaxing or entertaining.
Outside, you'll find a newly constructed detached two-car garage, a large storage shed with electricity, and nearly three acres of land offering room to garden, play, or simply enjoy the privacy of your surroundings.
Conveniently located just minutes from downtown Kennebunk, beaches, shopping, restaurants, and I-95, this property offers the rare opportunity to enjoy extensive updates, generous outdoor space, and exceptional value in one complete package. Truly, it would be easier to list what hasn't been updated!
Pending
$435,000
396 Alfred Road, Kennebunk, ME 04043
3beds
1,548sqft
Mobile Home
Built in 1989
2.96 Acres Lot
$-- Zestimate®
$281/sqft
$-- HOA
What's special
Exceptional curb appealSurrounded by mature landscapingNew roofInterior paintKitchen backsplash
- 52 days
- 371
- 19
Zillow last checked:
Listing updated:
Listed by:
Lighthouse Real Estate Group
Source: Maine Listings,MLS#: 1672315
Facts & features
Interior
Bedrooms & bathrooms
- Bedrooms: 3
- Bathrooms: 2
- Full bathrooms: 2
Bedroom 1
- Features: Walk-In Closet(s)
- Level: First
Bedroom 2
- Level: First
Bedroom 3
- Level: First
Family room
- Level: First
Kitchen
- Features: Skylight
- Level: First
Living room
- Level: First
Heating
- Direct Vent Furnace, Forced Air, Heat Pump, Pellet Stove
Cooling
- Heat Pump
Appliances
- Included: Dishwasher, Dryer, Microwave, Electric Range, Refrigerator, Washer
Features
- 1st Floor Bedroom, 1st Floor Primary Bedroom w/Bath, Bathtub, Shower, Walk-In Closet(s), Primary Bedroom w/Bath
- Flooring: Laminate, Luxury Vinyl
- Doors: Storm Door(s)
- Windows: Double Pane Windows
- Basement: Bulkhead,Exterior Entry,Crawl Space,Sump Pump,Unfinished
- Has fireplace: No
Interior area
- Total structure area: 1,548
- Total interior livable area: 1,548 sqft
- Finished area above ground: 1,548
- Finished area below ground: 0
Video & virtual tour
Property
Parking
- Total spaces: 2
- Parking features: Gravel, 1 - 4 Spaces, On Site, Garage Door Opener, Detached
- Garage spaces: 2
Features
- Patio & porch: Deck, Patio
- Has view: Yes
- View description: Fields, Trees/Woods
Lot
- Size: 2.96 Acres
- Features: Near Country Club, Near Golf Course, Near Shopping, Near Turnpike/Interstate, Near Town, Rural, Level, Open Lot, Landscaped, Wooded
Details
- Additional structures: Shed(s)
- Parcel number: KENBM023L031
- Zoning: RR
- Other equipment: Cable, Internet Access Available
Construction
Type & style
- Home type: MobileManufactured
- Architectural style: Other,Ranch
- Property subtype: Mobile Home
Materials
- Mobile, Wood Frame, Vinyl Siding
- Foundation: Block, Poured Concrete
- Roof: Shingle
Condition
- Year built: 1989
Details
- Builder model: 76 MADISON
Utilities & green energy
- Electric: Circuit Breakers
- Sewer: Private Sewer, Septic Tank
- Water: Private, Well
Green energy
- Energy efficient items: Ceiling Fans, Dehumidifier
Community & HOA
Location
- Region: Kennebunk
Financial & listing details
- Price per square foot: $281/sqft
- Tax assessed value: $152,600
- Annual tax amount: $3,230
- Date on market: 8/19/2026
- Road surface type: Paved
- Body type: Single Wide
Estimated market value
Not available
Estimated sales range
Not available
Not available
Price history
| Date | Event | Price |
|---|---|---|
| 8/22/2026 | Pending sale | $435,000$281/sqft |
Source:  Maine Listings #1672315 Report a problem Maine Listings #1672315 Report a problem | ||
| 8/19/2026 | Listed for sale | $435,000$281/sqft |
Source: Maine Listings #1672315 Report a problem | ||
| 7/22/2026 | Pending sale | $435,000$281/sqft |
Source: Maine Listings #1672315 Report a problem | ||
| 7/17/2026 | Listed for sale | $435,000+66.1%$281/sqft |
Source: Maine Listings #1672315 Report a problem | ||
| 8/10/2020 | Sold | $261,900-3%$169/sqft |
Source:  PrimeMLS #4812834 Report a problem PrimeMLS #4812834 Report a problem | ||
| 6/24/2020 | Listed for sale | $269,900+3.8%$174/sqft |
Source: Keller Williams Coastal Realty #4812834 Report a problem | ||
| 11/2/2019 | Listing removed | $260,000$168/sqft |
Source: Owner Report a problem | ||
| 10/15/2019 | Listed for sale | $260,000+86.4%$168/sqft |
Source: Owner Report a problem | ||
| 10/25/2009 | Listing removed | $139,500$90/sqft |
Source: NCI #921713 Report a problem | ||
| 9/12/2009 | Price change | $139,500-9.7%$90/sqft |
Source: NCI #921713 Report a problem | ||
| 6/4/2009 | Price change | $154,500-5.5%$100/sqft |
Source: NCI #921713 Report a problem | ||
| 5/22/2009 | Listed for sale | $163,500$106/sqft |
Source: NCI #921713 Report a problem | ||
Public tax history
| Year | Property taxes | Tax assessment |
|---|---|---|
| 2024 | $2,587 +19.9% | $152,600 +13.5% |
| 2023 | $2,157 +9.9% | $134,400 |
| 2022 | $1,962 +2.5% | $134,400 |
| 2021 | $1,915 +0.7% | $134,400 |
| 2020 | $1,902 +2.9% | $134,400 |
| 2019 | $1,848 +4.8% | $134,400 +33.3% |
| 2018 | $1,764 +5.8% | $100,800 |
| 2017 | $1,668 +4.1% | $100,800 |
| 2016 | $1,603 +2% | $100,800 -1.9% |
| 2015 | $1,571 +3% | $102,700 +0.3% |
| 2014 | $1,526 +3.8% | $102,400 +4.2% |
| 2013 | $1,470 +3.8% | $98,300 |
| 2012 | $1,416 | $98,300 |
| 2011 | $1,416 +3.3% | $98,300 |
| 2009 | $1,371 +0.7% | $98,300 |
| 2008 | $1,361 +22% | $98,300 |
| 2005 | $1,116 | $98,300 |
Find assessor info on the county website
Monthly payment
Climate risks
Neighborhood: 04043
Similar homes
- $425,0002 bd2 ba1.2k sqft81 Farragut Way #81, Kennebunk, ME 04043Active

 MLS ID #1677864, Schlegel Realty. Maine Listings
 - $445,0002 bd2 ba1.2k sqft119 Farragut Way #119, Kennebunk, ME 04043Active
 MLS ID #1674585, Pack Maynard and Associates. Maine Listings
 - $475,0002 bd2 ba1.2k sqft42 Farragut Way #31, Kennebunk, ME 04043Active
 MLS ID #1677846, Coldwell Banker Realty. Maine Listings
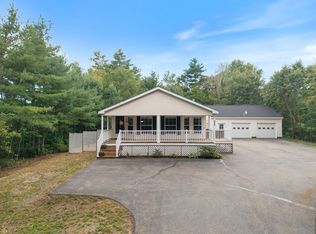
 - $425,0003 bd2 ba1.6k sqft815 Alfred Road, Arundel, ME 04046Active
 MLS ID #1677860, Portside Real Estate Group. Maine Listings
 - $525,0003 bd1 ba1.3k sqft4 Tanglewood Drive, Kennebunk, ME 04043ActiveMLS ID #1678071, Portside Real Estate Group. Maine Listings
- $475,0002 bd2 ba1.2k sqft106 Farragut Way #259, Kennebunk, ME 04043ActiveMLS ID #1664917, Keller Williams Realty. Maine Listings
- $399,5002 bd2 ba1.2k sqft106 Farragut Way #151, Kennebunk, ME 04043ActiveMLS ID #1666396, Coldwell Banker Realty. Maine Listings
- $595,0003 bd3 ba1.7k sqft115 Hampton Glen Drive #25, Kennebunk, ME 04043ActiveMLS ID #1675731, Pack Maynard and Associates. Maine Listings
- $465,0002 bd2 ba1.4k sqft14 Hampton Glen Drive #51, Kennebunk, ME 04043ActiveMLS ID #1665046, Kennebunk Beach Realty. Maine Listings
- $640,0003 bd3 ba2.1k sqft11 Sterling Drive #11, Kennebunk, ME 04043ActiveMLS ID #1674334, Kennebunk Beach Realty. Maine Listings
- $465,0003 bd2 ba1.9k sqft152 Sand Pond Road, Sanford, ME 04073ActiveMLS ID #1678242, Keller Williams Coastal and Lakes & Mountains Realty. Maine Listings
- $495,0002 bd3 ba1.5k sqft12 Ephraim Tyler Way #12, Kennebunk, ME 04043ActiveMLS ID #1623557, Kennebunk Beach Realty. Maine Listings
- $425,0003 bd2 ba1.1k sqft874 Sanford Road, Wells, ME 04090ActiveMLS ID #1676317, Better Homes & Gardens Real Estate/The Masiello Group. Maine Listings
- $399,9003 bd1 ba1.2k sqft20 Quarry Road, North Berwick, ME 03906ActiveMLS ID #1677892, Real Broker. Maine Listings
- $450,0002 bd2 ba1.2k sqft52 Blacksmith Road Unit #15, Wells, ME 04090ActiveMLS ID #1673304, Keller Williams Realty. Maine Listings
- $549,0002 bd3 ba1.5k sqft4 Ephraim Tyler Way #4, Kennebunk, ME 04043ActiveMLS ID #1659844, Legacy Properties Sotheby's International Realty. Maine Listings
- $354,0001 bd1 ba1k sqft106 Farragut Way #366, Kennebunk, ME 04043ActiveMLS ID #1668971, Lighthouse Real Estate Group. Maine Listings
- $460,0002 bd2 ba1.2k sqft52 Blacksmith Road Unit #16, Wells, ME 04090ActiveMLS ID #1674679, Keller Williams Realty. Maine Listings
- $495,0003 bd2 ba1.5k sqft156 Milton Avenue, Sanford, ME 04073ActiveMLS ID #1678108, Coldwell Banker Realty. Maine Listings
- $610,0003 bd3 ba1.7k sqft10 Webhannet Place #1, Kennebunk, ME 04043ActiveMLS ID #1667686, New Space Real Estate, LLC. Maine Listings
