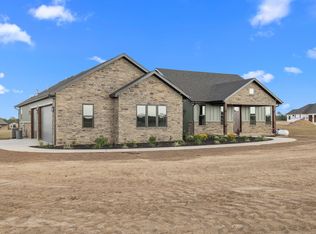
Nearly 10 acres, a beautiful newer home and plenty of room to enjoy country living. Built in 2021, this 3 bedroom, 2 bath home offers an open floor plan with vaulted ceilings, exposed wood beams and a floor to ceiling stone fireplace. The kitchen features white cabinetry, quartz countertops, stainless appliances and a large island with plenty of room to gather. The primary suite includes a spacious walk in closet and a beautiful bath with double vanity, freestanding soaking tub and oversized tiled shower. Outside, the nearly 10 level acres are fenced and cross fenced with pasture and plenty of room for horses, animals, gardening or recreation. A covered patio, gated drive, RV parking and three car garage add even more function. Enjoy the space and privacy of country living without giving up the style and comfort of a newer home.
Active
$540,000
396 Bluebell Road, Billings, MO 65610
3beds
1,942sqft
Single Family Residence
Built in 2021
9.89 Acres Lot
$521,500 Zestimate®
$278/sqft
$-- HOA
What's special
Three car garageGated driveQuartz countertopsRv parkingOpen floor planDouble vanitySpacious walk in closet
- 24 days
- 381
- 9
Zillow last checked:
Listing updated:
Listed by:
Janette M Frank 417-209-6752,
ReeceNichols - Springfield
Source: SOMOMLS as distributed by MLS GRID,MLS#: 60335192
Facts & features
Interior
Bedrooms & bathrooms
- Bedrooms: 3
- Bathrooms: 2
- Full bathrooms: 2
Rooms
- Room types: Pantry
Bedroom 2
- Area: 168
- Dimensions: 12 x 14
Bedroom 3
- Area: 135632
- Dimensions: 112 x 1,211
Primary bathroom
- Area: 210
- Dimensions: 14 x 15
Primary bathroom
- Area: 117
- Dimensions: 13 x 9
Kitchen
- Area: 23562
- Dimensions: 119 x 198
Living room
- Area: 28710
- Dimensions: 145 x 198
Utility room
- Area: 91
- Dimensions: 7 x 13
Heating
- Heat Pump, Central, Propane
Cooling
- Central Air, Ceiling Fan(s)
Appliances
- Included: Refrigerator, Free-Standing Propane Oven
- Laundry: Main Level, W/D Hookup
Features
- Quartz Counters, Soaking Tub, Beamed Ceilings, Vaulted Ceiling(s), Walk-In Closet(s)
- Flooring: Tile, Luxury Vinyl
- Has basement: No
- Attic: Pull Down Stairs
- Has fireplace: Yes
- Fireplace features: Stone, Propane
Interior area
- Total structure area: 1,942
- Total interior livable area: 1,942 sqft
- Finished area above ground: 1,942
- Finished area below ground: 0
Property
Parking
- Total spaces: 3
- Parking features: RV Access/Parking, Private, Gravel, Gated, Garage Faces Side, Garage Door Opener, Driveway
- Attached garage spaces: 3
- Has uncovered spaces: Yes
Features
- Levels: One
- Stories: 1
- Patio & porch: Covered, Front Porch
- Fencing: Cross Fenced,Barbed Wire,Chain Link,Pipe/Steel
Lot
- Size: 9.89 Acres
- Features: Acreage, Horses Allowed, Pasture, Paved, Level, Cleared
Details
- Parcel number: 080102000000012002
- Horses can be raised: Yes
Construction
Type & style
- Home type: SingleFamily
- Architectural style: Ranch
- Property subtype: Single Family Residence
Materials
- Stone, Brick
- Foundation: Poured Concrete
- Roof: Shingle
Condition
- Year built: 2021
Utilities & green energy
- Sewer: Septic Tank
- Water: Private
Green energy
- Energy efficient items: High Efficiency - 90%+
Community & HOA
Community
- Security: Smoke Detector(s)
- Subdivision: Christian-Not in List
Location
- Region: Billings
Financial & listing details
- Price per square foot: $278/sqft
- Tax assessed value: $289,700
- Annual tax amount: $3,090
- Date on market: 10/1/2026
- Listing terms: Cash,VA Loan,USDA/RD,FHA,Conventional
Estimated market value
$521,500
$495,000 - $548,000
$2,361/mo
Price history
| Date | Event | Price |
|---|---|---|
| 10/1/2026 | Listed for sale | $540,000-0.9%$278/sqft |
Source:  SOMOMLS as distributed by MLS GRID #60335192 Report a problem SOMOMLS as distributed by MLS GRID #60335192 Report a problem | ||
| 9/30/2026 | Listing removed | $545,000$281/sqft |
Source:  ReeceNichols Real Estate #60326071 Report a problem ReeceNichols Real Estate #60326071 Report a problem | ||
| 8/12/2026 | Price change | $545,000-2.7%$281/sqft |
Source: ReeceNichols Real Estate #60326071 Report a problem | ||
| 6/11/2026 | Listed for sale | $560,000+5.7%$288/sqft |
Source: ReeceNichols Real Estate #60326071 Report a problem | ||
| 11/18/2022 | Sold | -- |
Source: Agent Provided Report a problem | ||
| 10/23/2022 | Pending sale | $529,900$273/sqft |
Source: SOMOMLS as distributed by MLS GRID #60230407 Report a problem | ||
| 10/19/2022 | Listed for sale | $529,900$273/sqft |
Source: SOMOMLS as distributed by MLS GRID #60230407 Report a problem | ||
Public tax history
| Year | Property taxes | Tax assessment |
|---|---|---|
| 2025 | $3,071 +6% | $54,960 +6.7% |
| 2024 | $2,897 -0.1% | $51,520 |
| 2023 | $2,901 +4.2% | $51,520 |
| 2022 | $2,784 | $51,520 |
| 2021 | -- | $51,520 +22300% |
| 2020 | -- | $230 |
| 2019 | -- | $230 -4.2% |
| 2018 | -- | $240 -67.6% |
| 2017 | $41 | $740 |
| 2016 | $41 | $740 |
| 2015 | $41 +7.1% | $740 +4.2% |
| 2014 | $38 -21.4% | $710 -24.5% |
| 2013 | $48 | $940 -50% |
| 2011 | $48 | $1,880 |
Find assessor info on the county website
Monthly payment
Est. payment
Payment breakdown
Explore the cost of this home by adjusting the details. Changes won't be saved.Climate risks
Neighborhood: 65610
Nearby schools
Schools provided by the listing agent
- Elementary: Billings
- Middle: Billings
- High: Billings
Source: SOMOMLS as distributed by MLS GRID. This data may not be complete. We recommend contacting the local school district to confirm school assignments for this home.
Similar homes
- $489,9003 bd2 ba2k sqft615 Terrill Road, Billings, MO 65610Active
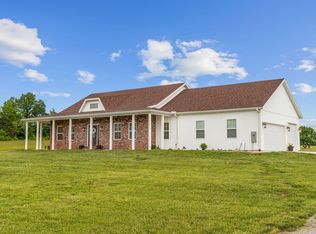
 MLS ID #60326255, Rebekah Greenwood, Unlimited Inc.. SOMOMLS as distributed by MLS GRID
 - $589,9003 bd2 ba2.4k sqft4304 S Farm Road 29, Billings, MO 65610Active
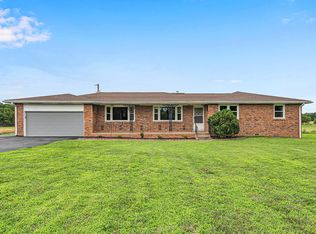 MLS ID #60327448, Gregory E. O'Neal, Keller Williams Local. SOMOMLS as distributed by MLS GRID
 - $484,0004 bd2 ba1.8k sqft742 Azalea Lane, Clever, MO 65631Active
 MLS ID #60329817, Wem Oaks, Keller Williams Local. SOMOMLS as distributed by MLS GRID
 - $550,0003 bd2 ba1.8k sqft118 Country Corner Drive Street, Clever, MO 65631Active
 MLS ID #60326293, Brandon Levi Lavelt Horn, Keller Williams Local. SOMOMLS as distributed by MLS GRID
 - $550,0003 bd2 ba2.1k sqft1800 Yoachum Drive, Nixa, MO 65714ActiveMLS ID #60335014, Adam Graddy, Keller Williams Local. SOMOMLS as distributed by MLS GRID
- $590,0004 bd3 ba2.3k sqft940 S Old Riverdale Road, Nixa, MO 65714ActiveMLS ID #60335682, Julie Allen, Murney Associates - Primrose. SOMOMLS as distributed by MLS GRID
- $524,9003 bd3 ba2.5k sqft14743 Lawrence 1195, Aurora, MO 65605ActiveMLS ID #60328326, Kalli Peoples, Baker Homes and Property Management LLC. SOMOMLS as distributed by MLS GRID
- $539,9003 bd2 ba2.1k sqft21696 Lawrence 1230, Aurora, MO 65605ActiveMLS ID #60327279, Darin Jenkins, Whitetail Properties Real Estate. SOMOMLS as distributed by MLS GRID
- $399,9002 bd2 ba1.4k sqft8957 W Farm Road 194, Republic, MO 65738ActiveMLS ID #60324068, Elevate Real Estate Group, Alpha Realty MO, LLC. SOMOMLS as distributed by MLS GRID
- $430,0003 bd2 ba1.7k sqft206 Maria Road, Clever, MO 65631Active w/ContingencyMLS ID #60328501, Kimberly Messenger, Keller Williams Tri-Lakes. SOMOMLS as distributed by MLS GRID
- $549,9004 bd2 ba2k sqft10747 Lawrence 1162, Mt Vernon, MO 65712ActiveMLS ID #60332952, Janet L Parsons, RE/MAX House of Brokers. SOMOMLS as distributed by MLS GRID
- $550,0003 bd2 ba2.4k sqft503 A Airport Road, Crane, MO 65633ActiveMLS ID #60320620, Vincent T. Wright, Alpha Realty MO, LLC. SOMOMLS as distributed by MLS GRID
- $529,9004 bd4 ba2.7k sqft676 Greer Avenue, Nixa, MO 65714Active w/ContingencyMLS ID #60334816, Ogden Bolin Real Estate Group, Murney Associates - Nixa. SOMOMLS as distributed by MLS GRID
- $675,0004 bd3 ba2.6k sqft3065 S Somer Lane, Republic, MO 65738ActiveMLS ID #60315969, Joy Bray, Gateway Real Estate Team LLC. SOMOMLS as distributed by MLS GRID
- $329,0004 bd2 ba1.8k sqft1309 S Appomattox Avenue, Republic, MO 65738ActiveMLS ID #60336802, Morgan Boyd, Sturdy Real Estate. SOMOMLS as distributed by MLS GRID
- $479,9004 bd3 ba2.4k sqft6066 S Crescent Road, Brookline, MO 65619ActiveMLS ID #60329011, Jennifer Jackson, AMAX Real Estate. SOMOMLS as distributed by MLS GRID
- $449,9004 bd3 ba2.8k sqft829 S Shuyler Lane, Republic, MO 65738ActiveMLS ID #60332118, Saylor Paige King, Smith Realty. SOMOMLS as distributed by MLS GRID
- $599,0003 bd3 ba2.5k sqft3901 E Villa Way, Springfield, MO 65809ActiveMLS ID #60332468, Tonya Murfin, Murney Associates - Primrose. SOMOMLS as distributed by MLS GRID
- $355,0004 bd2 ba1.9k sqft260 N Ladera Drive, Republic, MO 65738ActiveMLS ID #60331199, Carolyn S. Kierstead, Murney Associates - Primrose. SOMOMLS as distributed by MLS GRID
