Amazing East Centerville location. Expected to be completed in early September. Fully finished home with oversized garage in the new Canyon Point development. Large picture window with views over the south end of the valley. Huge great room with gas fireplace. Kitchen with large pantry, with laundry and half bath nearby. Beautiful tile work throughout. Call to schedule your walk through. Additional lots available. Owner is a licensed real estate agent.
New construction
$1,045,000
396 Canyon Point Ln #1, Centerville, UT 84014
4beds
3,770sqft
Single Family Residence
Built in 2026
3,920 Square Feet Lot
$1,041,800 Zestimate®
$277/sqft
$235/mo HOA
What's special
Oversized garageKitchen with large pantryHalf bath nearbyFully finished homeBeautiful tile work throughout
- 49 days
- 101
- 2
Zillow last checked:
Listing updated:
Listed by:
Chad S. Morris 801-856-4969,
Century 21 Everest (Centerville)
Source: UtahRealEstate.com,MLS#: 2176921
Facts & features
Interior
Bedrooms & bathrooms
- Bedrooms: 4
- Bathrooms: 4
- Full bathrooms: 2
- 3/4 bathrooms: 1
- 1/2 bathrooms: 1
- Partial bathrooms: 1
- Main level bedrooms: 2
Rooms
- Room types: Master Bathroom, Den/Office
Primary bedroom
- Level: First
Heating
- Central
Cooling
- Central Air
Appliances
- Included: Gas Oven, Gas Range
- Laundry: Electric Dryer Hookup
Features
- Separate Bath/Shower, Walk-In Closet(s), Vaulted Ceiling(s)
- Flooring: Carpet, Laminate, Tile
- Doors: French Doors, Sliding Doors
- Windows: Bay Window(s)
- Basement: Daylight,Full
- Number of fireplaces: 1
- Fireplace features: Gas Log
Interior area
- Total structure area: 3,770
- Total interior livable area: 3,770 sqft
- Finished area above ground: 1,885
- Finished area below ground: 1,696
Property
Parking
- Total spaces: 2
- Parking features: Garage - Attached
- Attached garage spaces: 2
Features
- Stories: 2
- Patio & porch: Porch, Open Porch
- Has view: Yes
- View description: Mountain(s), Valley
- Frontage length: 67
Lot
- Size: 3,920 Square Feet
- Dimensions: 67.0 x 57.0 x 0.0
- Features: Curb & Gutter, Sprinkler: Auto-Full, Gentle Sloping
- Topography: Terrain,Terrain Grad Slope
- Residential vegetation: Landscaping: Full, Vegetable Garden
Details
- Parcel number: 022570001
Construction
Type & style
- Home type: SingleFamily
- Architectural style: Rambler/Ranch
- Property subtype: Single Family Residence
Materials
- Brick, Composition, Stone
- Roof: Asphalt
Condition
- Und. Const.
- New construction: Yes
- Year built: 2026
Utilities & green energy
- Sewer: Public Sewer, Sewer: Public
Community & HOA
Community
- Features: Sidewalks
- Subdivision: Canyon Point
HOA
- Has HOA: Yes
- Amenities included: Maintenance, Picnic Area, Water
- Services included: Maintenance Grounds, Water
- HOA fee: $235 monthly
- HOA name: HOA Strategies
- HOA phone: 385-988-0182
Location
- Region: Centerville
Financial & listing details
- Price per square foot: $277/sqft
- Annual tax amount: $1,824
- Date on market: 8/5/2026
- Listing terms: Cash,Conventional,FHA,VA Loan
- Acres allowed for irrigation: 0
Estimated market value
$1,041,800
$990,000 - $1.09M
$3,715/mo
Price history
| Date | Event | Price |
|---|---|---|
| 8/6/2026 | Listed for sale | $1,045,000$277/sqft |
Source:  UtahRealEstate.com #2176921 Report a problem UtahRealEstate.com #2176921 Report a problem | ||
Public tax history
Tax history is unavailable.
Monthly payment
Est. payment
Payment breakdown
Explore the cost of this home by adjusting the details. Changes won't be saved.Climate risks
Neighborhood: 84014
Nearby schools
Schools provided by the listing agent
- Elementary: Centerville
- Middle: Centerville
- High: Viewmont
- District: Davis
Source: UtahRealEstate.com. This data may not be complete. We recommend contacting the local school district to confirm school assignments for this home.
Similar homes
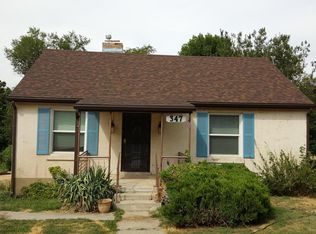
- $997,0006 bd4 ba2.6k sqft373 S 525 W, Centerville, UT 84014New Construction

 MLS ID #2136930, Amanda Jorgensen, Launch Real Estate. UtahRealEstate.com
 - $1,224,9995 bd4 ba3.6k sqft393 S 525 W, Centerville, UT 84014New Construction
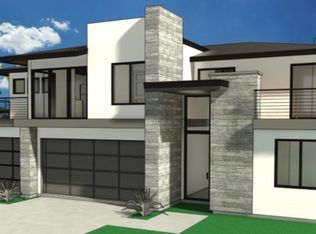 MLS ID #2136709, Amanda Jorgensen, Launch Real Estate. UtahRealEstate.com
 - from $1,050,0004 bd3 ba2.2k sqftEDGEWOOD B Plan, Oakhaven Park, Bountiful, UT 84010New Construction
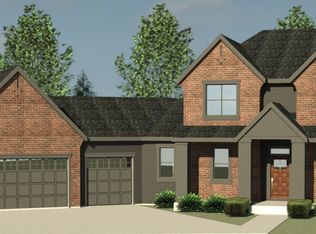 Brighton Homes
 - from $940,0004 bd3 ba2.2k sqftEDGEWOOD A Plan, Oakhaven Park, Bountiful, UT 84010New Construction
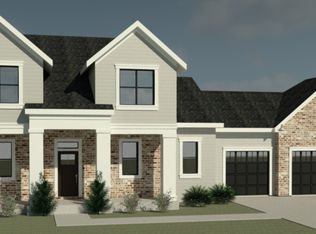 Brighton Homes
 - $985,0003 bd4 ba3.1k sqft2660 S 800 E, Salt Lake City, UT 84106New ConstructionMLS ID #2169524, Samantha Stechschulte, Forte Real Estate, LLC. UtahRealEstate.com
- $929,9996 bd4 ba3.8k sqft421 N 350 W #114, Morgan, UT 84050New ConstructionMLS ID #2164609, Jasson R. Ackett, RE/MAX Associates. UtahRealEstate.com
- $766,0004 bd3 ba2k sqft983 N Piccadilly Ct, North Salt Lake, UT 84054New ConstructionUtahRealEstate.com
