Country charm meets modern comfort! Situated on over half an acre, this beautifully updated 3-bedroom, 2-bath modern farmhouse offers the peaceful lifestyle you've been dreaming of--all while being conveniently located near Camp Lejeune, Jacksonville, Richlands, and Kinston.
Inside, you'll love the bright, updated kitchen with stainless steel appliances, cozy living room featuring original brick, shiplap accents, and an electric fireplace, plus updated bathrooms and spacious bedrooms. Additional upgrades include a tankless water heater, whole-home water filtration and softener system, and a new HVAC installed in June 2025.
Step outside to your own backyard retreat! Enjoy your morning coffee on the covered porch, gather around the firepit, host backyard cookouts, or let the kids and pets roam the fenced yard. A detached 2-car garage/workshop offers plenty of room for storage, hobbies, or your next project.
If you've been searching for a move-in ready home with land that blends farmhouse style with modern updates, this one is ready to welcome you home!
Under contract
Price cut: $5K (9/1)
$240,000
396 Edwards Road, Beulaville, NC 28518
3beds
1,306sqft
Single Family Residence
Built in 1971
0.58 Acres Lot
$236,000 Zestimate®
$184/sqft
$-- HOA
What's special
- 72 days
- 487
- 56
Zillow last checked:
Listing updated:
Listed by:
Brett Baughman 252-521-2679,
Terri Alphin Smith & Co
Source: Hive MLS,MLS#: 100586336 Originating MLS: Jacksonville Board of Realtors
Originating MLS: Jacksonville Board of RealtorsFacts & features
Interior
Bedrooms & bathrooms
- Bedrooms: 3
- Bathrooms: 2
- Full bathrooms: 2
Rooms
- Room types: Living Room, Dining Room, Breakfast Nook, Laundry, Master Bedroom, Bedroom 2, Bedroom 3, Bathroom 1, Bathroom 2
Primary bedroom
- Level: First
- Dimensions: 12 x 12
Bedroom 2
- Level: First
- Dimensions: 11.5 x 12
Bedroom 3
- Level: First
- Dimensions: 9.67 x 11.5
Bathroom 1
- Level: First
- Dimensions: 5.33 x 7.67
Bathroom 2
- Level: First
- Dimensions: 7.33 x 8.5
Breakfast nook
- Level: First
- Dimensions: 8.5 x 8.5
Dining room
- Level: First
- Dimensions: 10.67 x 12
Kitchen
- Level: First
- Dimensions: 8.5 x 12
Laundry
- Level: First
- Dimensions: 6 x 14
Living room
- Level: First
- Dimensions: 13.67 x 17
Heating
- Electric, Heat Pump
Cooling
- Central Air
Appliances
- Included: Electric Oven, Built-In Microwave, Refrigerator, Dishwasher, Tankless Water Heater
- Laundry: Laundry Room
Features
- Master Downstairs, Kitchen Island, Ceiling Fan(s), Blinds/Shades, Eat-in Kitchen
- Flooring: LVT/LVP
- Attic: Access Only
- Number of fireplaces: 1
Interior area
- Total structure area: 1,306
- Total interior livable area: 1,306 sqft
Property
Parking
- Total spaces: 2
- Parking features: Garage Faces Side, Detached, On Site
- Garage spaces: 2
Features
- Levels: One
- Patio & porch: Covered, Porch
- Exterior features: None
- Fencing: Wire,Back Yard,Wood,Fenced
- Has view: Yes
- View description: See Remarks
- Frontage type: See Remarks
Lot
- Size: 0.58 Acres
Details
- Parcel number: 073986 1
- Zoning: Residential
- Special conditions: Standard
Construction
Type & style
- Home type: SingleFamily
- Property subtype: Single Family Residence
Materials
- Brick, Wood Frame
- Foundation: Crawl Space
- Roof: Shingle
Condition
- New construction: No
- Year built: 1971
Utilities & green energy
- Sewer: Septic Tank
- Water: Well
- Utilities for property: Water Connected
Community & HOA
Community
- Subdivision: Not In Subdivision
HOA
- Has HOA: No
- Amenities included: None
Location
- Region: Beulaville
Financial & listing details
- Price per square foot: $184/sqft
- Tax assessed value: $214,000
- Annual tax amount: $1,449
- Date on market: 7/21/2026
- Cumulative days on market: 72 days
- Listing agreement: Exclusive Right To Sell
- Listing terms: Cash,Conventional,FHA,USDA Loan,VA Loan
- Road surface type: Paved
Estimated market value
$236,000
$224,000 - $248,000
$1,303/mo
Price history
| Date | Event | Price |
|---|---|---|
| 9/6/2026 | Contingent | $240,000$184/sqft |
Source:  Hive MLS #100586336 Report a problem Hive MLS #100586336 Report a problem | ||
| 9/1/2026 | Price change | $240,000-2%$184/sqft |
Source: Hive MLS #100586336 Report a problem | ||
| 7/21/2026 | Listed for sale | $245,000$188/sqft |
Source: Hive MLS #100586336 Report a problem | ||
| 7/17/2026 | Contingent | $245,000$188/sqft |
Source: Hive MLS #100586336 Report a problem | ||
| 7/3/2026 | Listed for sale | $245,000+7%$188/sqft |
Source: Hive MLS #100586336 Report a problem | ||
| 10/8/2024 | Sold | $228,900$175/sqft |
Source: Hive MLS #100461795 Report a problem | ||
| 8/24/2024 | Contingent | $228,900$175/sqft |
Source: Hive MLS #100461795 Report a problem | ||
| 8/20/2024 | Listed for sale | $228,900+4%$175/sqft |
Source: Hive MLS #100461795 Report a problem | ||
| 6/25/2024 | Listing removed | -- |
Source: Hive MLS #100434228 Report a problem | ||
| 5/22/2024 | Price change | $220,000-2.9%$168/sqft |
Source: Hive MLS #100434228 Report a problem | ||
| 5/8/2024 | Price change | $226,500-1.5%$173/sqft |
Source: Hive MLS #100434228 Report a problem | ||
| 4/29/2024 | Listed for sale | $230,000$176/sqft |
Source: Hive MLS #100434228 Report a problem | ||
| 4/16/2024 | Pending sale | $230,000$176/sqft |
Source: Hive MLS #100434228 Report a problem | ||
| 4/8/2024 | Price change | $230,000-2.1%$176/sqft |
Source: Hive MLS #100434228 Report a problem | ||
| 3/21/2024 | Listed for sale | $235,000+18.7%$180/sqft |
Source: Hive MLS #100434228 Report a problem | ||
| 8/9/2022 | Sold | $198,000+1.6%$152/sqft |
Source: Hive MLS #100334214 Report a problem | ||
| 7/8/2022 | Pending sale | $194,900$149/sqft |
Source: Hive MLS #100334214 Report a problem | ||
| 6/17/2022 | Listed for sale | $194,900-4.9%$149/sqft |
Source: Hive MLS #100334214 Report a problem | ||
| 6/14/2022 | Listing removed | -- |
Source: Owner Report a problem | ||
| 5/12/2022 | Price change | $205,000+10.8%$157/sqft |
Source: Owner Report a problem | ||
| 4/23/2022 | Listed for sale | $185,000+56.8%$142/sqft |
Source: Owner Report a problem | ||
| 7/24/2009 | Sold | $118,000$90/sqft |
Source: Public Record Report a problem | ||
Public tax history
| Year | Property taxes | Tax assessment |
|---|---|---|
| 2024 | $836 | $93,000 |
| 2023 | $836 | $93,000 |
| 2022 | $836 +4.5% | $93,000 |
| 2021 | $800 | $93,000 |
| 2020 | $800 | $93,000 |
| 2019 | $800 | $93,000 |
| 2018 | $800 +0.3% | $93,000 +5% |
| 2016 | $798 +2.6% | $88,600 |
| 2013 | $777 +4.4% | $88,600 |
| 2012 | $744 | $88,600 |
| 2011 | $744 +2.4% | $88,600 |
| 2010 | $727 | $88,600 |
Find assessor info on the county website
Monthly payment
Est. payment
Payment breakdown
Explore the cost of this home by adjusting the details. Changes won't be saved.Climate risks
Neighborhood: 28518
Nearby schools
Schools provided by the listing agent
- Elementary: Beulaville
- High: East Duplin
Source: Hive MLS. This data may not be complete. We recommend contacting the local school district to confirm school assignments for this home.
Similar homes
- $265,0003 bd2 ba1.4k sqft304 W Stanford Street, Beulaville, NC 28518For Sale

 MLS ID #100599681, Diane M Castro-Perez, Coldwell Banker Sea Coast Advantage-Hampstead. Hive MLS
 - $259,9003 bd2 ba1.2k sqft203 Wingspread Lane, Beulaville, NC 28518For Sale
 MLS ID #100594905, Alexis Sypniewski, Realty One Group Affinity. Hive MLS
 - $265,0003 bd2 ba1.5k sqft111 Bradham Drive, Beulaville, NC 28518For Sale
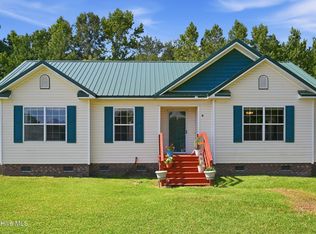 MLS ID #100599375, Chad Howery Real Estate Group, Keller Williams Realty. Hive MLS
 - $272,0003 bd2 ba1.2k sqft217 Wingspread Lane, Beulaville, NC 28518For Sale
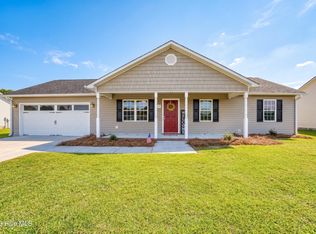 MLS ID #100596688, Gabrielle Hunte, Carolina Real Estate Group. Hive MLS
 - $283,9004 bd3 ba1.6k sqft113 W Church Street, Beulaville, NC 28518For SaleMLS ID #100570044, Curt W Simpson, Simpson Real Estate Group Inc. Hive MLS
- $245,0002 bd1 ba1.3k sqft1777 Sarecta Road, Pink Hill, NC 28572For SaleMLS ID #100594580, Maria Cartagena-Vanvoltenburg, Down Home Realty And Property Management, LLC. Hive MLS
- $290,0003 bd2 ba1.6k sqft411 Dylan Court, Beulaville, NC 28518For SaleMLS ID #100592487, Wesley D Hart, Century 21 Coastal Advantage. Hive MLS
- $233,5003 bd2 ba1k sqft4044 Nc Highway 50, Maple Hill, NC 28454For SaleMLS ID #100581911, Anthony Kubeja, Terri Alphin Smith & Co. Hive MLS
- $255,0003 bd2 ba1.3k sqft106 Lilac Lane, Richlands, NC 28574For SaleMLS ID #100591535, Ashley Alexander, Coldwell Banker Sea Coast Advantage. Hive MLS
- $245,0003 bd2 ba1.1k sqft106 Linden Road, Richlands, NC 28574For SaleMLS ID #100596245, Royce Bennett, CENTURY 21 Champion Real Estate. Hive MLS
- $265,0003 bd2 ba1.2k sqft301 Parkton Drive, Richlands, NC 28574For SaleMLS ID #100599526, Lauren Hearn, Berkshire Hathaway HomeServices Carolina Premier Properties. Hive MLS
- $195,0003 bd3 ba1.5k sqft118 Dogwood Lane, Pink Hill, NC 28572For SaleMLS ID #100558101, Caitlyn Hershock, Navigate Realty. Hive MLS
- $225,0003 bd2 ba1k sqft506 Sarah Court, Jacksonville, NC 28540For SaleMLS ID #100602761, Aimee Gendrich, Pier 24 Realty LLC. Hive MLS
- $265,0003 bd2 ba1.2k sqft207 Concord Lane, Richlands, NC 28574For SaleMLS ID #100595345, Christina De LaCruz, Realty One Group Affinity. Hive MLS
- $239,9003 bd2 ba1.4k sqft139 Greencrest Circle, Jacksonville, NC 28540For SaleMLS ID #100596184, Bradley Calderwood, eXp Realty. Hive MLS
- $219,9003 bd2 ba1k sqft209 Diane Drive, Jacksonville, NC 28540For SaleMLS ID #100599708, Whittney Crouch, Red Door Realty NC, Inc. Hive MLS
- $230,0003 bd1 ba1k sqft633 Haws Run Road, Jacksonville, NC 28540For SaleMLS ID #100602614, Kimberly Le Estrada, REAL Broker LLC. Hive MLS
- $268,9003 bd2 ba1.4k sqft64 Cindy Road, Richlands, NC 28574For SaleMLS ID #100600030, Darsha Funk, HomeSmart Connections. Hive MLS
- $270,0003 bd2 ba1.5k sqft112 Lilac Lane, Richlands, NC 28574For SaleMLS ID #100567675, Lauren Cannette, Coldwell Banker Sea Coast Advantage - Jacksonville. Hive MLS
- $240,0003 bd2 ba1.1k sqft209 Rawls Court, Jacksonville, NC 28540For SaleMLS ID #100590941, Suzanne Barber, ERA Live Moore - Jacksonville. Hive MLS
