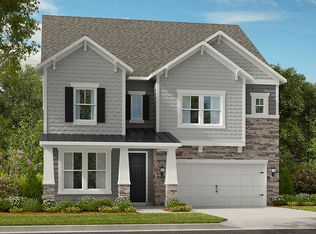

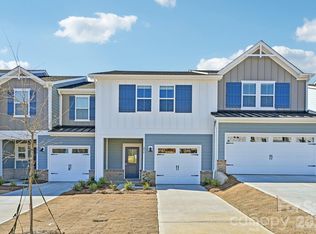
Brand new, energy-efficient home! Relax after a long day in the Somerset’s primary suite, complete with a private ensuite and walk-in closet. On the second floor, the sprawling kitchen island anchors the open-concept space. The first-floor bedroom is perfect for overnight guests. Now available in Fort Mill, SC, our new community brings low-maintenance, energy-efficient three-story townhomes to the area. Whether you're enjoying date night at Kingsley, exploring local breweries in downtown Fort Mill or shopping the latest trends at Baxter Village, there's no shortage of things to do. Schedule a tour to learn how you can call Meadows at Wilson Farms home. Each of our homes is built with innovative, energy-efficient features designed to help you enjoy more savings, better health, real comfort and peace of mind.
Active
Price cut: $3K (10/16)
$385,390
396 Golden Maple Ct, Fort Mill, SC 29708
4beds
2,003sqft
Townhouse
Built in 2026
0.04 Acres Lot
$385,000 Zestimate®
$192/sqft
$199/mo HOA
What's special
Walk-in closet
- 47 days
- 169
- 25
Zillow last checked:
Listing updated:
Listed by:
Jimmy McClurg jimmy.mcclurg@meritagehomes.com,
Meritage Homes of the Carolinas
Source: Canopy MLS as distributed by MLS GRID,MLS#: 4421091
Facts & features
Interior
Bedrooms & bathrooms
- Bedrooms: 4
- Bathrooms: 4
- Full bathrooms: 3
- 1/2 bathrooms: 1
- Main level bedrooms: 1
Primary bedroom
- Level: Third
Bedroom s
- Level: Main
Bedroom s
- Level: Third
Bedroom s
- Level: Third
Bathroom full
- Level: Main
Bathroom half
- Level: Upper
Bathroom full
- Level: Third
Bathroom full
- Level: Third
Dining area
- Level: Upper
Kitchen
- Level: Upper
Living room
- Level: Upper
Heating
- Central
Cooling
- Central Air, ENERGY STAR Qualified Equipment
Appliances
- Included: Dishwasher, Disposal, Dryer, Electric Cooktop, Electric Range, Low Flow Fixtures, Refrigerator, Washer
- Laundry: Inside, Third Level
Features
- Kitchen Island, Open Floorplan, Pantry, Walk-In Closet(s)
- Flooring: Carpet, Laminate, Tile
- Has basement: No
- Attic: Pull Down Stairs
Interior area
- Total structure area: 1,188
- Total interior livable area: 2,003 sqft
- Finished area above ground: 2,003
- Finished area below ground: 0
Property
Parking
- Total spaces: 2
- Parking features: Driveway, Garage on Main Level
- Garage spaces: 2
- Has uncovered spaces: Yes
Features
- Levels: Three Or More
- Stories: 3
- Entry location: Main
Lot
- Size: 0.04 Acres
Details
- Parcel number: 0200901293
- Zoning: RES
- Special conditions: Standard
Construction
Type & style
- Home type: Townhouse
- Property subtype: Townhouse
Materials
- Brick Partial, Hardboard Siding
- Foundation: Slab
Condition
- New construction: Yes
- Year built: 2026
Details
- Builder model: Somerset
- Builder name: Meritage Homes
Utilities & green energy
- Sewer: Public Sewer
- Water: City
Green energy
- Energy efficient items: Insulation
- Water conservation: Low-Flow Fixtures
Community & HOA
Community
- Features: Playground, Walking Trails
- Subdivision: Meadows at Wilson Farms
HOA
- Has HOA: Yes
- HOA fee: $199 monthly
- HOA name: Kuester Management Group
- HOA phone: 704-413-1816
Location
- Region: Fort Mill
Financial & listing details
- Price per square foot: $192/sqft
- Date on market: 9/2/2026
- Cumulative days on market: 47 days
- Listing terms: Cash,Conventional,FHA,VA Loan
- Road surface type: Concrete, Paved
Estimated market value
$385,000
$366,000 - $404,000
$2,763/mo
Price history
| Date | Event | Price |
|---|---|---|
| 10/16/2026 | Price change | $385,390-0.8%$192/sqft |
Source:  Canopy MLS as distributed by MLS GRID #4421091 Report a problem Canopy MLS as distributed by MLS GRID #4421091 Report a problem | ||
| 10/1/2026 | Price change | $388,390-7.2%$194/sqft |
Source: Canopy MLS as distributed by MLS GRID #4421091 Report a problem | ||
| 9/2/2026 | Listed for sale | $418,390$209/sqft |
Source: Canopy MLS as distributed by MLS GRID #4421091 Report a problem | ||
Public tax history
Tax history is unavailable.
Monthly payment
Est. payment
Payment breakdown
Explore the cost of this home by adjusting the details. Changes won't be saved.Climate risks
Neighborhood: 29708
Nearby schools
Schools provided by the listing agent
- Elementary: Pleasant Knoll
- Middle: Pleasant Knoll
- High: Nation Ford
Source: Canopy MLS as distributed by MLS GRID. This data may not be complete. We recommend contacting the local school district to confirm school assignments for this home.
Similar homes
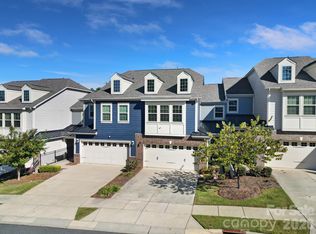
- $405,0003 bd3 ba1.9k sqft620 Amber Meadows Way, Tega Cay, SC 29708For Sale
 MLS ID #4434999, Brandon Gafgen, Assist2sell Buyers & Sellers 1st Choice LLC. Canopy MLS as distributed by MLS GRID
 - $359,9002 bd3 ba1.8k sqft513 Dulaney Dr, Tega Cay, SC 29708For Sale
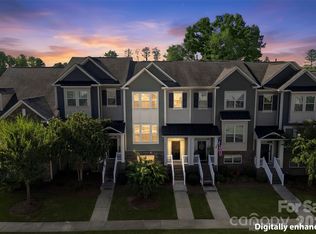 MLS ID #4402344, Leo Flynn, RE/MAX Executive. Canopy MLS as distributed by MLS GRID
 - $392,3904 bd4 ba2k sqft375 Golden Maple Ct, Fort Mill, SC 29708New Construction
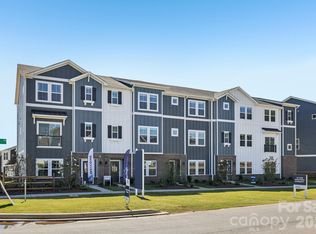 MLS ID #4394229, Jimmy McClurg, Meritage Homes of the Carolinas. Canopy MLS as distributed by MLS GRID
 - $392,8904 bd4 ba2k sqft359 Golden Maple Ct, Fort Mill, SC 29708New Construction
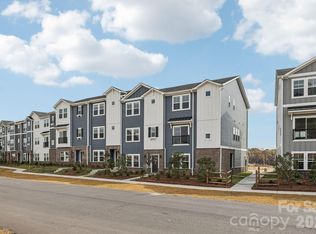 MLS ID #4373934, Jimmy McClurg, Meritage Homes of the Carolinas. Canopy MLS as distributed by MLS GRID
 - $385,8403 bd3 ba1.6k sqft460 Markridge Loop, Fort Mill, SC 29708New ConstructionMLS ID #4394282, Jimmy McClurg, Meritage Homes of the Carolinas. Canopy MLS as distributed by MLS GRID
- $419,1403 bd3 ba1.8k sqft453 Markridge Loop, Fort Mill, SC 29708New ConstructionMLS ID #4432063, Jimmy McClurg, Meritage Homes of the Carolinas. Canopy MLS as distributed by MLS GRID
- $405,6404 bd4 ba2k sqft363 Golden Maple Ct, Fort Mill, SC 29708New ConstructionMLS ID #4381012, Jimmy McClurg, Meritage Homes of the Carolinas. Canopy MLS as distributed by MLS GRID
- $367,0003 bd3 ba1.7k sqft8042 Scarlet Maple Ln, Fort Mill, SC 29708For SaleMLS ID #4374550, Brandon Gafgen, Assist2sell Buyers & Sellers 1st Choice LLC. Canopy MLS as distributed by MLS GRID
- $364,8403 bd3 ba1.4k sqft433 Markridge Loop, Fort Mill, SC 29708New ConstructionMLS ID #4349245, Jimmy McClurg, Meritage Homes of the Carolinas. Canopy MLS as distributed by MLS GRID
- $375,0003 bd3 ba2.2k sqft13905 Castle Nook Dr, Charlotte, NC 28273For SaleMLS ID #4408305, Joel Serepca, RE/MAX Executive. Canopy MLS as distributed by MLS GRID
- $399,9903 bd3 ba1.7k sqft463 Nash St, Fort Mill, SC 29715New ConstructionCanopy MLS as distributed by MLS GRID
- $339,0403 bd3 ba1.4k sqft218 Tiger Lily Dr, Fort Mill, SC 29708New ConstructionMLS ID #4358613, Jimmy McClurg, Meritage Homes of the Carolinas. Canopy MLS as distributed by MLS GRID
- $375,0003 bd3 ba2k sqft2605 Grantham Place Dr, Fort Mill, SC 29715For SaleMLS ID #4382900, Emily Gray, Keller Williams Ballantyne Area. Canopy MLS as distributed by MLS GRID
- $414,9903 bd3 ba1.8k sqft467 Nash St, Fort Mill, SC 29715New ConstructionCanopy MLS as distributed by MLS GRID
- $359,8403 bd3 ba1.6k sqft445 Markridge Loop, Fort Mill, SC 29708New ConstructionMLS ID #4358446, Jimmy McClurg, Meritage Homes of the Carolinas. Canopy MLS as distributed by MLS GRID
- $389,9003 bd3 ba1.8k sqft23206 Clarabelle Dr, Charlotte, NC 28273For SaleMLS ID #4381832, Stacey Sauls, Keller Williams Ballantyne Area. Canopy MLS as distributed by MLS GRID
- $430,0004 bd3 ba2.4k sqft3911 Fairlady Ln, Indian Land, SC 29707For SaleMLS ID #4394136, Darlene Hinman, Rinehart Realty Corporation. Canopy MLS as distributed by MLS GRID
- $353,7403 bd3 ba1.4k sqft429 Markridge Loop, Fort Mill, SC 29708New ConstructionMLS ID #4349020, Jimmy McClurg, Meritage Homes of the Carolinas. Canopy MLS as distributed by MLS GRID
- $369,9903 bd3 ba1.8k sqft5549 Wolfpack Aly, Indian Land, SC 29707New ConstructionCanopy MLS as distributed by MLS GRID
- $509,9903 bd3 ba1.9k sqft13018 Simoneaux Ln, Charlotte, NC 28277For SaleMLS ID #4435697, Edward Yu, Red Maple Capital LLC. Canopy MLS as distributed by MLS GRID
