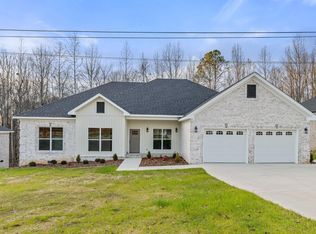
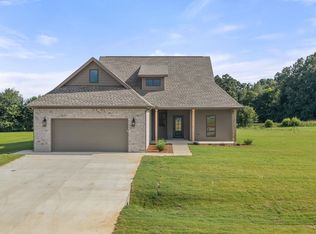
Welcome home to this beautiful 3-bedroom, 2-bath home nestled on a gorgeous wooded lot. The open floor plan creates a spacious and inviting atmosphere, perfect for everyday living and entertaining. The kitchen features a pantry with a unique Murphy door entrance, offering additional built-in storage within the door itself, a clever touch that maximizes both space and functionality. The primary bedroom features a bath with a beautifully tiled shower with double shower heads, creating a relaxing retreat. LVP flooring through-out the home. Stainless steel appliances. Buyer to verify all information. Realtor Owned/Related.
New construction
$315,000
396 Horseshoe Hills Rd, Killen, AL 35645
3beds
1,700sqft
Single Family Residence
Built in 2026
0.69 Acres Lot
$-- Zestimate®
$185/sqft
$-- HOA
What's special
Stainless steel appliances
- 13 hours
- 126
- 2
Zillow last checked:
Listing updated:
Listed by:
Stacy Phillips 256-394-8462,
Coldwell Banker Pinnacle Properties
Source: Strategic MLS Alliance,MLS#: 531538
Facts & features
Interior
Bedrooms & bathrooms
- Bedrooms: 3
- Bathrooms: 2
- Full bathrooms: 2
- Main level bedrooms: 3
Rooms
- Room types: Bathroom 1, Bedroom 1, Bedroom 2, Family Room, Kitchen, Laundry, Master Bathroom, Master Bedroom
Basement
- Area: 0
Heating
- Central, Electric, Heat Pump
Cooling
- Ceiling Fan(s), Central Air, Electric, Heat Pump
Appliances
- Included: Dishwasher, Electric Range, Electric Water Heater, Refrigerator, Stainless Steel Appliance(s)
- Laundry: Electric Dryer Hookup, Inside, Washer Hookup
Features
- Ceiling - Smooth, Ceiling Fan(s), High Ceilings, Counters-Quartz, Crown Molding, Kitchen Island, Open Floorplan, Tile Shower, Tray Ceiling(s), Walk-In Closet(s)
- Flooring: Vinyl
- Windows: Double Pane Windows, Insulated Windows, Screens, Storm Window(s)
- Has basement: No
- Attic: Access Only,Pull Down Stairs
- Has fireplace: No
Interior area
- Total structure area: 1,700
- Total interior livable area: 1,700 sqft
- Finished area above ground: 1,700
- Finished area below ground: 0
Property
Parking
- Total spaces: 2
- Parking features: Driveway, Attached, Garage Door Opener, Garage Faces Front
- Garage spaces: 2
- Has uncovered spaces: Yes
Features
- Levels: One
- Stories: 1
- Patio & porch: Covered, Deck, Front Porch
- Exterior features: None
- Pool features: None
- Fencing: None
- Has view: Yes
- View description: Trees/Woods
- Frontage length: 100
Lot
- Size: 0.69 Acres
- Dimensions: 285.58 x 100
- Features: Back Yard, Front Yard, Landscaped, Many Trees, Sloped, Wooded
Details
- Parcel number: 000000000000000
- Zoning: None
- Special conditions: Realtor Owned
Construction
Type & style
- Home type: SingleFamily
- Property subtype: Single Family Residence
Materials
- Batts Insulation, Blown-In Insulation, Brick, Vinyl Siding
- Foundation: Block, Crawl Space
- Roof: Architectual/Dimensional
Condition
- New Construction
- New construction: Yes
- Year built: 2026
Utilities & green energy
- Sewer: Septic Tank
- Water: Public
- Utilities for property: Electricity Connected, Water Connected
Community & HOA
Community
- Security: Smoke Detector(s)
- Subdivision: None
HOA
- Has HOA: No
Location
- Region: Killen
Financial & listing details
- Price per square foot: $185/sqft
- Price range: $315K - $315K
- Date on market: 9/30/2026
- Electric utility on property: Yes
- Road surface type: Asphalt
Estimated market value
Not available
Estimated sales range
Not available
Not available
Price history
| Date | Event | Price |
|---|---|---|
| 9/30/2026 | Listed for sale | $315,000$185/sqft |
Source: Strategic MLS Alliance #531538 Report a problem | ||
Public tax history
Tax history is unavailable.
Monthly payment
Est. payment
Payment breakdown
Explore the cost of this home by adjusting the details. Changes won't be saved.Climate risks
Neighborhood: 35645
Nearby schools
Schools provided by the listing agent
- Elementary: Brooks
- Middle: Brooks
- High: Brooks
Source: Strategic MLS Alliance. This data may not be complete. We recommend contacting the local school district to confirm school assignments for this home.
Similar homes
- $369,9003 bd2 ba1.8k sqft149 Bull Run, Killen, AL 35645For Sale
 MLS ID #531514, Lydia Collins. Strategic MLS Alliance
 - $347,0004 bd2 ba1.9k sqft450 Horseshoe Hills Rd, Killen, AL 35645For Sale
 MLS ID #21915903, Loretta Largo. ValleyMLS
 - $353,9004 bd2 ba1.9k sqft220 Spry Way, Killen, AL 35645For Sale
 MLS ID #531539, Judy Young. Strategic MLS Alliance
 - $219,9003 bd2 ba1.4k sqft1273 County Road 25, Killen, AL 35645For Sale
 MLS ID #531504, Susan R Burbank. Strategic MLS Alliance
