Enjoy this practically new, sophisticated, energy-efficient home just one mile from downtown Ashland. Thoughtfully designed for main-level living, it features a primary suite with walk-in closet, tile shower, dual sinks, and tile flooring, plus an office, half bath, laundry, kitchen with walk in pantry and extended storage/coffee bar, dining area, vaulted living room with gas fireplace with access to the back patio. Upstairs offers a spacious landing/bonus area, two bedrooms, one with walk-in closet, and a large bathroom with dual sinks and tub/tiled shower combo. Quartz countertops, custom cabinetry, and window shutters are found throughout. Engineered hardwood spans the main living areas, with carpet in bedrooms and stairs. The fenced, landscaped backyard includes covered patio, a paver courtyard, retractable awning, and drip irrigation. Owned solar and EV charger complete this exceptional home. Check it out today!
Pending
Price cut: $25.8K (6/18)
$799,200
396 Randy St, Ashland, OR 97520
3beds
3baths
2,075sqft
Single Family Residence
Built in 2022
4,791 Square Feet Lot
$-- Zestimate®
$385/sqft
$75/mo HOA
What's special
Gas fireplaceDining areaFenced landscaped backyardCovered patioRetractable awningWalk-in closetDual sinks
- 108 days |
- 301 |
- 40 |
Zillow last checked:
Listing updated:
Listed by:
Full Circle Real Estate 541-613-7150
Source: Oregon Datashare,MLS#: 220221136
Facts & features
Interior
Bedrooms & bathrooms
- Bedrooms: 3
- Bathrooms: 3
Heating
- Forced Air, Heat Pump
Cooling
- Central Air, Heat Pump
Appliances
- Included: Dishwasher, Disposal, Dryer, Microwave, Oven, Range, Refrigerator, Washer, Water Heater
Features
- Built-in Features, Ceiling Fan(s), Double Vanity, Dual Flush Toilet(s), Kitchen Island, Linen Closet, Open Floorplan, Pantry, Primary Downstairs, Shower/Tub Combo, Smart Thermostat, Soaking Tub, Stone Counters, Tile Shower, Vaulted Ceiling(s), Walk-In Closet(s)
- Flooring: Carpet, Hardwood, Tile
- Windows: Low Emissivity Windows, Double Pane Windows, Vinyl Frames
- Has fireplace: Yes
- Fireplace features: Gas, Living Room
- Common walls with other units/homes: No Common Walls
Interior area
- Total structure area: 2,075
- Total interior livable area: 2,075 sqft
Video & virtual tour
Property
Parking
- Total spaces: 2
- Parking features: Attached, Concrete, Driveway, Electric Vehicle Charging Station(s), Garage Door Opener, On Street
- Attached garage spaces: 2
- Has uncovered spaces: Yes
Features
- Levels: Two
- Stories: 2
- Exterior features: Courtyard
- Fencing: Fenced
- Has view: Yes
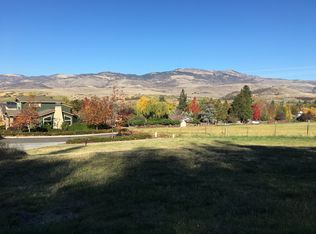
- View description: Mountain(s), Neighborhood
Lot
- Size: 4,791 Square Feet
- Features: Drip System, Landscaped
Details
- Parcel number: 11011241
- Zoning description: R/1/5
- Special conditions: Standard
Construction
Type & style
- Home type: SingleFamily
- Architectural style: Craftsman
- Property subtype: Single Family Residence
Materials
- Frame
- Foundation: Stemwall
- Roof: Composition
Condition
- New construction: No
- Year built: 2022
Details
- Builder name: Taylored Elements Construction
Utilities & green energy
- Sewer: Public Sewer
- Water: Public
Community & HOA
Community
- Security: Carbon Monoxide Detector(s), Smoke Detector(s)
- Subdivision: Far West Village
HOA
- Has HOA: Yes
- Amenities included: Landscaping
- HOA fee: $75 monthly
Location
- Region: Ashland
Financial & listing details
- Price per square foot: $385/sqft
- Tax assessed value: $651,520
- Annual tax amount: $7,128
- Date on market: 5/11/2026
- Cumulative days on market: 108 days
- Listing terms: Cash,Conventional,FHA,VA Loan
- Inclusions: Appliances
- Exclusions: Yard art
- Road surface type: Paved
Estimated market value
Not available
Estimated sales range
Not available
Not available
Price history
| Date | Event | Price |
|---|---|---|
| 8/9/2026 | Pending sale | $799,200$385/sqft |
Source:  Oregon Datashare #220221136 Report a problem Oregon Datashare #220221136 Report a problem | ||
| 6/18/2026 | Price change | $799,200-3.1%$385/sqft |
Source: Oregon Datashare #220221136 Report a problem | ||
| 6/6/2026 | Price change | $825,000-2.8%$398/sqft |
Source: Oregon Datashare #220221136 Report a problem | ||
| 5/17/2026 | Price change | $849,000-4.5%$409/sqft |
Source: Oregon Datashare #220221136 Report a problem | ||
| 5/11/2026 | Listed for sale | $889,000+13.2%$428/sqft |
Source: Oregon Datashare #220221136 Report a problem | ||
| 5/23/2022 | Sold | $785,000$378/sqft |
Source: Oregon Datashare #220133457 Report a problem | ||
| 4/12/2022 | Pending sale | $785,000$378/sqft |
Source: Oregon Datashare #220133457 Report a problem | ||
| 10/8/2021 | Listed for sale | $785,000-1.8%$378/sqft |
Source: Oregon Datashare #220133457 Report a problem | ||
| 9/1/2021 | Listing removed | -- |
Source: Oregon Datashare #220126417 Report a problem | ||
| 7/3/2021 | Listed for sale | $799,000$385/sqft |
Source: Oregon Datashare #220126417 Report a problem | ||
Public tax history
| Year | Property taxes | Tax assessment |
|---|---|---|
| 2024 | $6,979 +3.4% | $437,010 +3% |
| 2023 | $6,751 +36.6% | $424,290 +32.2% |
| 2022 | $4,944 +465.6% | $320,960 +63.2% |
| 2021 | $874 | $196,710 |
Find assessor info on the county website
Monthly payment
Est. payment
Payment breakdown
Explore the cost of this home by adjusting the details. Changes won't be saved.Climate risks
Neighborhood: 97520
Nearby schools
GreatSchools rating
- 8/10Helman Elementary SchoolGrades: K-5Distance: 0.4 mi
- 7/10Ashland Middle SchoolGrades: 6-8Distance: 2 mi
- 9/10Ashland High SchoolGrades: 9-12Distance: 1.6 mi
Schools provided by the listing agent
- Middle: Ashland Middle
- High: Ashland High
Source: Oregon Datashare. This data may not be complete. We recommend contacting the local school district to confirm school assignments for this home.
- $942,1409,583 sqft601 Van Sant St, Ashland, OR 97520Off Market
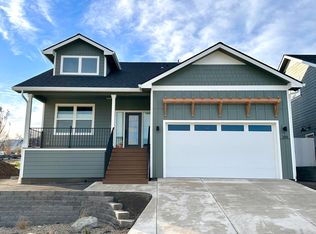
- $806,3483 bd3 ba1.7k sqft388 Randy St, Ashland, OR 97520Sold
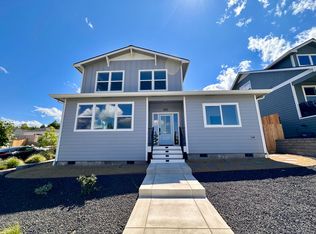
- $838,6763 bd3 ba1.8k sqft380 Randy St, Ashland, OR 97520Sold
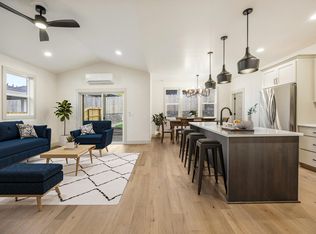
- $680,0002 bd2 ba1.4k sqft566 Coffee Ln, Ashland, OR 97520New Construction
- $853,2490.64 acres568 Coffee Ln, Ashland, OR 97520Sold
- $623,9005 bd3 ba2.3k sqft607 Vansant St, Ashland, OR 97520Off Market
- $---- bd-- ba-- sqft607 Van Sant St, Ashland, OR 97520Off Market
- $699,3003 bd2 ba2.2k sqft622 Vansant St, Ashland, OR 97520Off Market
A local agent can set up tours, give advice and negotiate with sellers.
Similar homes
- $925,0003 bd4 ba2.3k sqft417 Tucker St, Ashland, OR 97520For Sale

 MLS ID #220220180, Martin A Huggins, Bespoke Real Estate. Oregon Datashare
 - $624,9003 bd2 ba1.5k sqft426 Parkside Dr, Ashland, OR 97520For Sale
 MLS ID #220223926, Michele R Griffith, RE/MAX Integrity. Oregon Datashare
 - $850,0004 bd3 ba2.7k sqft1509 Woodland Dr, Ashland, OR 97520For Sale
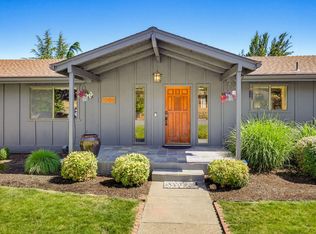 MLS ID #220224544, Jesse Donovan, Ashland Homes Real Estate Inc.. Oregon Datashare
 - $775,0003 bd2 ba1.5k sqft1221 Kirk Ln, Ashland, OR 97520New Construction
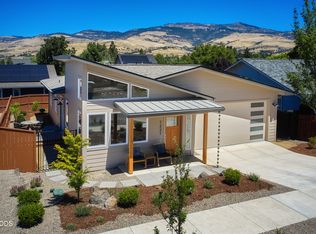 Oregon Datashare
 - $749,0002 bd2 ba2.2k sqft8351 Dead Indian Memorial Rd, Ashland, OR 97520For SaleMLS ID #220221177, Madeline K Rutkai, Gateway Real Estate. Oregon Datashare
- $995,0005 bd4 ba3.1k sqft523 Strawberry Ln, Ashland, OR 97520For SaleMLS ID #220216782, Tracy M Peddicord, Gateway Real Estate. Oregon Datashare
- $950,0003 bd3 ba2.9k sqft5597 Highway 66, Ashland, OR 97520For SaleMLS ID #220225745, Russell Manzone, John L. Scott Ashland. Oregon Datashare
- $996,0005 bd3 ba2.5k sqft541 Fairview St, Ashland, OR 97520For SaleMLS ID #220225227, Greg D. Messick, Realty Net of Central Oregon. Oregon Datashare
- $725,0001 bd2 ba1.4k sqft175 Lithia Way Unit 200, Ashland, OR 97520For SaleMLS ID #220226541, Anna A Houppermans, John L. Scott Ashland. Oregon Datashare
- $585,0003 bd3 ba1.8k sqft1057 Oak Knoll Dr, Ashland, OR 97520For SaleMLS ID #220218209, Susie Brown, Absolute Realty. Oregon Datashare
- $450,0003 bd3 ba2k sqft267 Meadow Dr, Ashland, OR 97520For SaleMLS ID #220214291, Jinnee Joos, Full Circle Real Estate. Oregon Datashare
- $435,0004 bd2 ba1.7k sqft923 Bellview Ave Unit 2, Ashland, OR 97520For SaleMLS ID #220225100, Greg Goebelt, John L. Scott Ashland. Oregon Datashare
- $445,0003 bd2 ba1.3k sqft37 N Mountain Ave, Ashland, OR 97520For SaleMLS ID #220225105, Israel Hunter, RE/MAX Platinum. Oregon Datashare
- $789,0004 bd3 ba2.9k sqft661 Forest Ridge Dr, Medford, OR 97504For SaleMLS ID #220217725, Keri Cossette, John L. Scott Medford. Oregon Datashare
- $439,9202 bd3 ba1.7k sqft2234 Dollarhide Way, Ashland, OR 97520For SaleMLS ID #220227296, Marie Lange, Ashland Homes Real Estate Inc.. Oregon Datashare
- $1,185,0003 bd2 ba2.3k sqft651 Holton Rd, Talent, OR 97540For SaleMLS ID #220224794, Kristin McKean, Morninglight Properties. Oregon Datashare
- $855,0003 bd3 ba2.6k sqft1017 Fawnhills Cir, Medford, OR 97504For SaleMLS ID #220221858, Emily Stagg, eXp Realty, LLC. Oregon Datashare
- $574,9503 bd3 ba2.2k sqft521 Sunrise Ave, Medford, OR 97504For SaleMLS ID #220227718, William Johnson, William Johnson, Broker. Oregon Datashare
- $725,0004 bd2 ba2.2k sqft4002 Crystal Springs Dr, Medford, OR 97504For SaleMLS ID #220226063, Shannon Mahar-Krug, John L. Scott Medford. Oregon Datashare
- $859,0004 bd3 ba3k sqft4401 Vista Pointe Dr, Medford, OR 97504For SaleMLS ID #220224129, David J Case, Windermere Van Vleet Jacksonville. Oregon Datashare
