This spacious side-by-side duplex presents a flexible layout with two distinct residences. The larger unit lives much like a single-family home, with a vaulted living room, generous kitchen and dining spaces, screened porch, private primary bath and a finished lower level for additional living space. The adjoining unit has comfortable living and dining areas, along with an unfinished basement for storage. Each residence includes private laundry, individual heat control, central air and an attached 2-car garage. Separate gas and electric meters allow utilities to be managed independently. The 0.31-acre lot provides an appealing setting within the Village of Oregon. With substantial square footage, versatile living arrangements and access to the Oregon School District, this distinctive property holds broad potential for its next owner.
Offer-no show
$619,500
396 Robinson Rd, Oregon, WI 53575
4beds
3,664sqft
Half Duplex
Built in 1993
0.31 Acres Lot
$631,300 Zestimate®
$169/sqft
$-- HOA
What's special
- --
- on Zillow
- 70
- views
- 0
- saves
Zillow last checked:
Listing updated:
Listed by:
Gerardo Jimenez,
Sprinkman Real Estate
Source: SCWMLS,MLS#: 2029189
Facts & features
Interior
Bedrooms & bathrooms
- Bedrooms: 4
- Bathrooms: 5
- Full bathrooms: 5
- Main level bathrooms: 4
Primary bedroom
- Level: Main
- Area: 252
- Dimensions: 18 x 14
Bedroom 2
- Level: Main
- Area: 208
- Dimensions: 16 x 13
Bedroom 3
- Level: Main
- Area: 150
- Dimensions: 15 x 10
Bedroom 4
- Level: Main
- Area: 100
- Dimensions: 10 x 10
Kitchen
- Level: Main
- Area: 126
- Dimensions: 14 x 9
Living room
- Level: Main
- Area: 357
- Dimensions: 21 x 17
Heating
- Forced Air
Cooling
- Central Air
Appliances
- Laundry: Main Level
Features
- Basement: Full
- Has fireplace: No
- Common walls with other units/homes: 1 Common Wall
Interior area
- Total structure area: 3,664
- Total interior livable area: 3,664 sqft
- Finished area above ground: 2,664
Property
Parking
- Total spaces: 6
- Parking features: 2 car, Attached, 4+ car
- Attached garage spaces: 2
- Has uncovered spaces: Yes
Features
- Levels: One
- Stories: 1
- Patio & porch: Screened Porch
Lot
- Size: 0.31 Acres
Details
- Parcel number: 050912448383
- Zoning: RS
Construction
Type & style
- Home type: SingleFamily
- Architectural style: Ranch
- Property subtype: Half Duplex
- Attached to another structure: Yes
Materials
- Other
- Foundation: Poured concrete foundatn
Condition
- Year built: 1993
Utilities & green energy
- Sewer: Public Sewer
- Water: Public
Community & HOA
Location
- Region: Oregon
Financial & listing details
- Price per square foot: $169/sqft
- Tax assessed value: $627,100
- Annual tax amount: $9,158
- Date on market: 7/30/2026
- Inclusions: all kitchen appliances, 2 stoves, 2 dishwashers, 2 microwaves, 2 refrigerators, 2 washers, 2 dryers, 2 water softeners
- Exclusions: personal property
Estimated market value
$631,300
$600,000 - $663,000
$4,281/mo
Price history
| Date | Event | Price |
|---|---|---|
| 8/8/2026 | Pending sale | $619,500$169/sqft |
Source: SCWMLS #2029189 Report a problem | ||
| 8/6/2026 | Listed for sale | $619,500$169/sqft |
Source: SCWMLS #2029189 Report a problem | ||
| 11/11/2025 | Listing removed | $1,800 |
Source: Zillow Rentals Report a problem | ||
| 10/28/2025 | Listed for rent | $1,800 |
Source: Zillow Rentals Report a problem | ||
Public tax history
| Year | Property taxes | Tax assessment |
|---|---|---|
| 2024 | $9,354 +3.6% | $565,100 |
| 2023 | $9,027 +7.2% | $565,100 +14% |
| 2022 | $8,420 +9.4% | $495,800 +11.7% |
| 2021 | $7,695 +3.5% | $444,000 +7.7% |
| 2020 | $7,437 +6.4% | $412,300 +2.6% |
| 2019 | $6,991 0% | $401,800 +5.3% |
| 2018 | $6,991 +3.7% | $381,600 +6.4% |
| 2017 | $6,745 +1.5% | $358,500 +4.3% |
| 2016 | $6,643 +2.8% | $343,700 +4% |
| 2015 | $6,463 +3.4% | $330,500 +3.1% |
| 2014 | $6,248 +0.4% | $320,600 +4.3% |
| 2013 | $6,225 -2.4% | $307,400 -0.5% |
| 2012 | $6,376 +3.3% | $309,000 -2.1% |
| 2011 | $6,171 | $315,600 -3% |
| 2010 | $6,171 +4.7% | $325,500 -2% |
| 2009 | $5,892 +0.3% | $332,100 -2.9% |
| 2008 | $5,875 +7.3% | $342,000 +43.3% |
| 2007 | $5,476 +5.6% | $238,600 |
| 2006 | $5,185 -2.4% | $238,600 |
| 2005 | $5,311 | $238,600 |
| 2004 | $5,311 +2% | $238,600 |
| 2003 | $5,209 +1.8% | $238,600 |
| 2002 | $5,115 -8.9% | $238,600 +8.1% |
| 2001 | $5,617 -1.3% | $220,800 |
| 2000 | $5,692 | $220,800 |
Find assessor info on the county website
Monthly payment
Est. payment
Payment breakdown
Explore the cost of this home by adjusting the details. Changes won't be saved.Climate risks
Neighborhood: 53575
Nearby schools
Schools provided by the listing agent
- Middle: Oregon
- High: Oregon
- District: Oregon
Source: SCWMLS. This data may not be complete. We recommend contacting the local school district to confirm school assignments for this home.
Similar homes
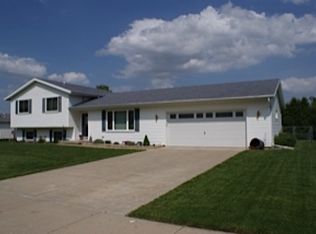
- $625,0004 bd3 ba2.8k sqft2001 Timber Lake Rd, Oregon, WI 53575For Sale
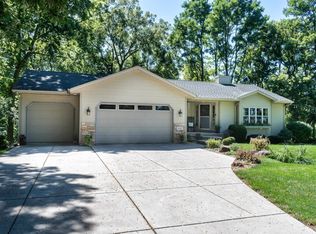 MLS ID #2033369, Kari Manson Hvam. SCWMLS
 - $649,9004 bd4 ba3.4k sqft827 Ridge View Ln, Oregon, WI 53575For Sale
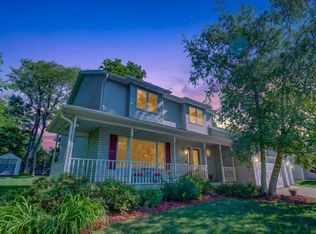 MLS ID #2031318, Kelly Doyle. SCWMLS
 - $574,9003 bd3 ba2.5k sqft873 Peregrine Cir, Oregon, WI 53575For Sale
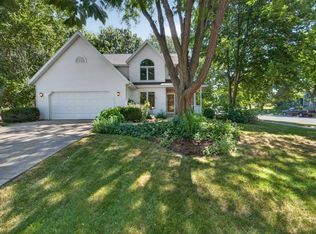 MLS ID #2028336, Heather Taylor. SCWMLS
 - $559,9004 bd4 ba2.5k sqft422 Oakwood Dr, Oregon, WI 53575For Sale
 MLS ID #2020302, Sean Coffey. SCWMLS
