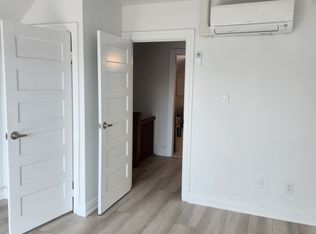
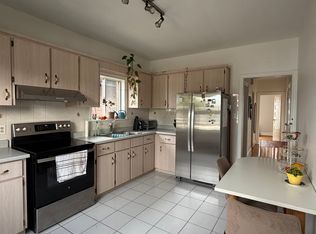
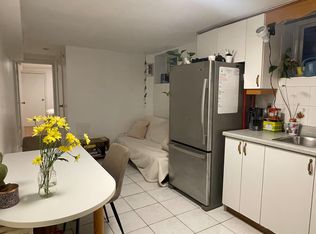
A well-maintained detached fourplex in the heart of one of Toronto's most sought-after neighbourhoods, Palmerston Little Italy. This versatile property offers four self-contained units ideal for investors, co-ownership partners, or multi-generational living. The spacious main-floor 3-bed, 2-bath suite features ensuite laundry and direct access to a beautifully finished backyard with built-in seating and decking. The second level offers two bright 1-bedroom suites, each with private balconies, while the expansive lower level hosts a 2-bedroom suite spanning the full footprint of the home. All tenants month-to-month. The detached 2-car garage and laneway potential offer even more opportunity for future value. Perfectly situated steps to Harbord, Ossington, College, and Bloor - enjoy proximity to Little Italy, U of T, TTC, and all the amenities of downtown living. A rare opportunity to generate income, share ownership, or live together while maintaining independence.
34 days
|
33
|
2
|
Zillow last checked:
Listing updated:
Listed by:
PROPERTY.CA INC.
Source: TRREB,MLS®#: C13427304Originating MLS®#: Toronto Regional Real Estate Board
Facts & features
Interior
Bedrooms & bathrooms
Bedrooms: 7
Bathrooms: 5
Primary bedroom
Description: Primary Bedroom
Level: Main
Area: 10.82 Square Meters
Area source: Other
Dimensions: 3.81 x 2.84
Bedroom
Description: Bedroom
Level: Second
Area: 10.91 Square Meters
Area source: Other
Dimensions: 3.84 x 2.84
Bedroom 2
Description: Bedroom 2
Level: Main
Area: 10.71 Square Meters
Area source: Other
Dimensions: 3.84 x 2.79
Bedroom 3
Description: Bedroom 3
Level: Main
Area: 12.72 Square Meters
Area source: Other
Dimensions: 4.24 x 3.00
Dining room
Description: Dining Room
Level: Main
Area: 6.98 Square Meters
Area source: Other
Dimensions: 3.23 x 2.16
Dining room
Description: Dining Room
Level: Second
Area: 9.57 Square Meters
Area source: Other
Dimensions: 4.09 x 2.34
Kitchen
Description: Kitchen
Level: Second
Area: 6.78 Square Meters
Area source: Other
Dimensions: 3.07 x 2.21
Kitchen
Description: Kitchen
Level: Second
Area: 10.55 Square Meters
Area source: Other
Dimensions: 3.81 x 2.77
Kitchen
Description: Kitchen
Level: Main
Area: 11.39 Square Meters
Area source: Other
Dimensions: 4.04 x 2.82
Living room
Description: Living Room
Level: Main
Area: 22.65 Square Meters
Area source: Other
Dimensions: 7.26 x 3.12
Living room
Description: Living Room
Level: Second
Area: 11.53 Square Meters
Area source: Other
Dimensions: 3.78 x 3.05
Living room
Description: Living Room
Level: Second
Area: 14.58 Square Meters
Area source: Other
Dimensions: 4.04 x 3.61
Heating
Radiant, Gas
Cooling
Wall Unit(s)
Features
None
Basement: Finished,Separate Entrance
Has fireplace: No
Interior area
Living area range: 2000-2500 null
Property
Parking
Total spaces: 2
Parking features: Lane
Has garage: Yes
Features
Stories: 2
Pool features: None
Lot
Size: 3,125 Square Feet
Features: Public Transit, School
Details
Parcel number: 212710079
Construction
Type & style
Home type: SingleFamily
Property subtype: Single Family Residence
Materials
Brick
Foundation: Brick
Roof: Flat,Membrane
Utilities & green energy
Sewer: Sewer
Community & HOA
Location
Region: Toronto
Financial & listing details
Annual tax amount: C$9,086
Date on market: 6/10/2026
PROPERTY.CA INC.
PROPERTY.CA INC.
By pressing Contact Agent, you agree that the real estate professional identified above may call/text you about your search, which may involve use of automated means and pre-recorded/artificial voices. You don't need to consent as a condition of buying any property, goods, or services. Message/data rates may apply. You also agree to our Terms of Use. Zillow does not endorse any real estate professionals. We may share information about your recent and future site activity with your agent to help them understand what you're looking for in a home.