The Georgia Plan offers a spacious open-concept layout with a kitchen that overlooks the inviting family room-perfect for everyday living and entertaining. The kitchen is appointed with granite countertops, white cabinetry, and stainless steel appliances including microwave, dishwasher, and range. Luxury vinyl plank flooring extends through the foyer, halls, family room, kitchen, laundry, and baths. The main level features two bedrooms and two full baths, with two additional bedrooms, a full bath, and a large finished bonus room upstairs-ideal for a media room, playroom, or home office. Additional highlights include a generous laundry room, covered back patio, newly sodded yard, three-car garage, and a private lot of over one acre with no HOA.
Active under contract
$524,900
396 Tanners Bridge Rd, Bethlehem, GA 30620
4beds
2,648sqft
Single Family Residence
Built in 2025
1.5 Acres Lot
$524,100 Zestimate®
$198/sqft
$-- HOA
What's special
Three-car garageNewly sodded yardStainless steel appliancesCovered back patioGranite countertopsLuxury vinyl plank flooringWhite cabinetry
- 52 days
- 197
- 9
Zillow last checked:
Listing updated:
Listed by:
Laura B Maloof 770-490-8468,
South Main Realty
Source: GAMLS,MLS#: 10832356
Facts & features
Interior
Bedrooms & bathrooms
- Bedrooms: 4
- Bathrooms: 3
- Full bathrooms: 3
- Main level bathrooms: 2
- Main level bedrooms: 2
Rooms
- Room types: Laundry, Family Room
Heating
- Electric
Cooling
- Electric, Ceiling Fan(s)
Appliances
- Included: Electric Water Heater, Dishwasher, Microwave, Oven/Range (Combo), Stainless Steel Appliance(s)
- Laundry: Other
Features
- Vaulted Ceiling(s), High Ceilings, Double Vanity, Soaking Tub, Separate Shower, Walk-In Closet(s), Master On Main Level
- Flooring: Laminate
- Basement: None
- Number of fireplaces: 1
Interior area
- Total structure area: 2,648
- Total interior livable area: 2,648 sqft
- Finished area above ground: 2,648
- Finished area below ground: 0
Property
Parking
- Total spaces: 3
- Parking features: Attached, Garage Door Opener, Garage, Kitchen Level
- Has attached garage: Yes
Features
- Levels: Two
- Stories: 2
Lot
- Size: 1.5 Acres
- Features: Open Lot, Private
Details
- Parcel number: XX078B 003B
Construction
Type & style
- Home type: SingleFamily
- Architectural style: Craftsman
- Property subtype: Single Family Residence
Materials
- Concrete
- Roof: Composition
Condition
- New Construction
- New construction: Yes
- Year built: 2025
Details
- Warranty included: Yes
Utilities & green energy
- Sewer: Septic Tank
- Water: Public
- Utilities for property: Electricity Available, Underground Utilities
Community & HOA
Community
- Features: None
- Subdivision: None
HOA
- Has HOA: No
- Services included: None
Location
- Region: Bethlehem
Financial & listing details
- Price per square foot: $198/sqft
- Tax assessed value: $35,886
- Annual tax amount: $340
- Date on market: 8/25/2026
- Cumulative days on market: 52 days
- Listing agreement: Exclusive Right To Sell
- Listing terms: Cash,Conventional,FHA,USDA Loan,VA Loan
- Electric utility on property: Yes
Estimated market value
$524,100
$498,000 - $550,000
$2,418/mo
Price history
| Date | Event | Price |
|---|---|---|
| 8/25/2026 | Listed for sale | $524,900-2.8%$198/sqft |
Source:  GAMLS #10832356 Report a problem GAMLS #10832356 Report a problem | ||
| 8/19/2026 | Listing removed | $539,900$204/sqft |
Source: GAMLS #10670818 Report a problem | ||
| 7/28/2026 | Listed for sale | $539,900-1.8%$204/sqft |
Source: GAMLS #10670818 Report a problem | ||
| 1/13/2026 | Listed for sale | $549,900$208/sqft |
Source: GAMLS #10670818 Report a problem | ||
Public tax history
| Year | Property taxes | Tax assessment |
|---|---|---|
| 2025 | $340 | $14,354 |
Find assessor info on the county website
Monthly payment
Est. payment
Payment breakdown
Explore the cost of this home by adjusting the details. Changes won't be saved.Climate risks
Neighborhood: 30620
Nearby schools
Schools provided by the listing agent
- Elementary: Bethlehem
- Middle: Haymon Morris
- High: Apalachee
Source: GAMLS. This data may not be complete. We recommend contacting the local school district to confirm school assignments for this home.
- $519,9004 bd3 ba2.4k sqft404 Tanners Bridge Rd, Bethlehem, GA 30620New Construction
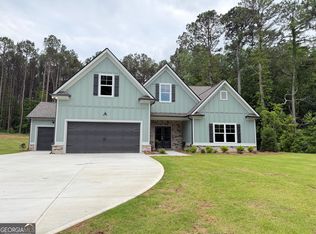
- $45,816-- bd-- ba-- sqftTanners Bridge Rd, BETHLEHEM, GA 30620Off Market
- $263,7002 bd2 ba1.8k sqft408 Tanners Bridge Rd, Bethlehem, GA 30620Off Market
- $554,9004 bd3 ba2.6k sqft400 Tanners Bridge Rd, Bethlehem, GA 30620Sold
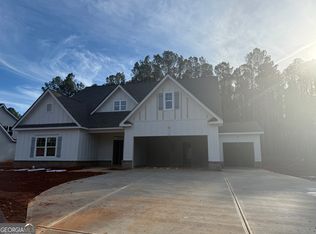
Similar homes
- $519,9004 bd3 ba2.4k sqft404 Tanners Bridge Rd, Bethlehem, GA 30620Active
 MLS ID #10832350, Laura B Maloof, South Main Realty. GAMLS
 - $524,0004 bd3 ba3k sqft168 Mallard Creek Way, Bethlehem, GA 30620Active
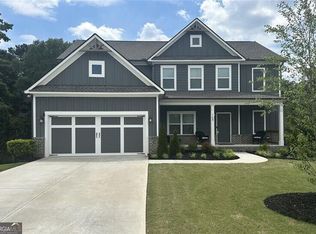 MLS ID #10850732, Tim Hinton, RE/MAX Center. GAMLS
 - $418,4905 bd3 ba2.7k sqft781 Pesking Dr, Bethlehem, GA 30620Active
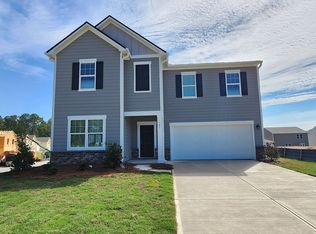 GAMLS
GAMLS - $489,9004 bd3 ba2.2k sqft1414 Maple Cove Ln, Loganville, GA 30052Active
 MLS ID #10824166, Beth Erwin, Southern Classic Realtors. GAMLS
 - $524,7204 bd4 ba2.8k sqft1250 Birch Way, Loganville, GA 30052ActiveGAMLS
- $340,0004 bd3 ba2.4k sqft964 Compass Dr, Bethlehem, GA 30620ActiveMLS ID #10791593, Lan Ly, Simply Homes ATL. GAMLS
- $529,9005 bd4 ba3.1k sqft365 Chestnut Chas, Hoschton, GA 30548ActiveMLS ID #10846855, Vince Lowery, V. Low Properties Inc.. GAMLS
- $550,0004 bd3 ba3.4k sqft3300 Stewart Lake Rd, Monroe, GA 30655ActiveMLS ID #10832122, Jeffrey L Crittenden, eXp Realty. GAMLS
- $649,8004 bd4 ba3.2k sqft3601 Fannie Thompson Rd, Monroe, GA 30656ActiveMLS ID #10857157, Doug Minton, Keller Williams Realty Atl. Partners. GAMLS
- $534,8004 bd13 ba2.9k sqft257 Pinewood Dr, Covington, GA 30014ActiveMLS ID #10858005, Doug Minton, Keller Williams Realty Atl. Partners. GAMLS
- $499,9004 bd3 ba2.5k sqft1440 Cherry Bark Ct, Loganville, GA 30052ActiveGAMLS
- $521,5964 bd3 ba2.6k sqft259 Blackberry Ct, Pendergrass, GA 30567ActiveMLS ID #10798236, Diana Shiver, Adams Homes Realty Inc.. GAMLS
- $399,9904 bd4 ba2.8k sqft3283 Lowell Rd, Bethlehem, GA 30620ActiveMLS ID #10692467, Yun Lee, Holliday Realtors. GAMLS
- $532,9004 bd3 ba2.1k sqft218 Woodfin Way, Social Circle, GA 30025ActiveMLS ID #10789546, Ginny E Vanoostrom, Algin Realty, Inc.. GAMLS
- $609,9004 bd4 ba2.6k sqft2736 Thomas View Trl, Loganville, GA 30052ActiveMLS ID #10868131, Doug Minton, Keller Williams Realty Atl. Partners. GAMLS
- $599,9004 bd3 ba2.8k sqft461 Spring Creek Dr, Monroe, GA 30655Active Under ContractGAMLS
- $379,9004 bd3 ba2.1k sqft1374 Hardigree Rd, Winder, GA 30680ActiveMLS ID #10867998, Natalia Shmigelsky, Drake Realty, Inc.. GAMLS
- $515,0004 bd4 ba3.3k sqft551 Plantation Blvd, Lawrenceville, GA 30046ActiveMLS ID #10731391, Edgar Penafiel, Maximum One Executive Realtors. GAMLS
- $425,0003 bd3 ba2.4k sqft2301 Piney Grove Rd, Loganville, GA 30052ActiveMLS ID #10792720, Scott W Fader, Joseph Walter Realty, LLC. GAMLS
- $478,0003 bd3 ba3.1k sqft1708 Kings Cross Ct, Hoschton, GA 30548ActiveMLS ID #10831751, Cathy Blevins, Dockside Realty. GAMLS
