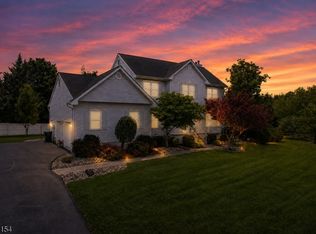
Welcome home to this beautifully updated residence offering the perfect blend of style and comfort. A dramatic two-story foyer welcomes you into an open-concept floor plan featuring a spacious living room with a fireplace and a renovated gourmet kitchen with wood-look tile flooring, granite countertops, stainless steel appliances, under- and over-cabinet lighting, pendant lighting, and a breakfast bar overlooking the dining room with hardwood floors. A renovated powder room with a striking designer tile accent wall completes the main level. Upstairs, the spacious primary suite features a luxurious renovated bath with dual vanities, a custom glass-enclosed walk-in shower, and elegant tile work. Two additional bedrooms and an updated full bath with a marble-top vanity complete the second floor. The finished basement offers a recreation room with display niches, recessed and sconce lighting, industrial-inspired ceilings, a glass-enclosed wine cellar, exercise room, and laundry area. Major recent improvements include a brand-new roof and brand-new tankless water heater. Additional highlights include a newer HVAC system and A/C condenser (2012), a recently paved oversized driveway, and countless tasteful updates throughout. Truly move-in ready!
Active
Price cut: $30K (9/1)
$810,000
396 Vanderveer Rd, Bridgewater Twp., NJ 08807
3beds
--sqft
Single Family Residence
Built in 1998
6,098 Square Feet Lot
$-- Zestimate®
$--/sqft
$-- HOA
What's special
- 56 days
- 1,960
- 117
Zillow last checked:
Listing updated:
Listed by:
Anthony Deluccia 908-391-7017,
Bhhs Fox & Roach
Source: GSMLS,MLS#: 4043163
Facts & features
Interior
Bedrooms & bathrooms
- Bedrooms: 3
- Bathrooms: 3
- Full bathrooms: 2
- 1/2 bathrooms: 1
Primary bedroom
- Description: Full Bath
Bedroom 1
- Level: Second
- Area: 234
- Dimensions: 18 x 13
Bedroom 2
- Level: Second
- Area: 247
- Dimensions: 19 x 13
Bedroom 3
- Level: Second
- Area: 198
- Dimensions: 18 x 11
Primary bathroom
- Features: Stall Shower
Dining room
- Features: Formal Dining Room
- Level: First
- Area: 252
- Dimensions: 21 x 12
Kitchen
- Features: Breakfast Bar
- Level: First
- Area: 252
- Dimensions: 21 x 12
Living room
- Level: First
- Area: 285
- Dimensions: 19 x 15
Basement
- Features: RecRoom, SeeRem, Storage, Utility
Heating
- 1 Unit, Forced Air, Electric, Natural Gas
Cooling
- 1 Unit, Central Air
Appliances
- Included: Dishwasher, Disposal, Dryer, Microwave, Range/Oven-Gas, Washer, Gas Water Heater
Features
- Entrance Foyer, Rec Room, Exercise Room
- Flooring: Carpet, Tile, Wood
- Windows: Blinds
- Basement: Yes,Finished,Full
- Number of fireplaces: 1
- Fireplace features: Wood Burning
Property
Parking
- Total spaces: 2
- Parking features: 2 Car Width, Additional Parking, Attached Garage
- Attached garage spaces: 2
- Uncovered spaces: 2
Features
- Patio & porch: Deck
- Exterior features: Curbs, Sidewalk
Lot
- Size: 6,098 Square Feet
- Dimensions: 0.138
- Features: Level
Details
- Parcel number: 2706001940000000400000
Construction
Type & style
- Home type: SingleFamily
- Architectural style: Colonial
- Property subtype: Single Family Residence
Materials
- Vinyl Siding
- Roof: Asphalt Shingle
Condition
- Year built: 1998
Utilities & green energy
- Sewer: Public Sewer
- Water: Public
- Utilities for property: Underground Utilities, Cable Available, Fiber Optic Available, Garbage Extra Charge
Community & HOA
Community
- Security: Carbon Monoxide Detector(s)
Location
- Region: Bridgewater
Financial & listing details
- Tax assessed value: $738,100
- Annual tax amount: $13,367
- Date on market: 7/30/2026
- Ownership type: Fee Simple
Estimated market value
Not available
Estimated sales range
Not available
Not available
Price history
| Date | Event | Price |
|---|---|---|
| 9/1/2026 | Price change | $810,000-3.6% |
Source:  GSMLS #4043163 Report a problem GSMLS #4043163 Report a problem | ||
| 7/30/2026 | Listed for sale | $839,950+2.4% |
Source: GSMLS #4043163 Report a problem | ||
| 10/24/2025 | Sold | $820,000-2.4% |
Source: GSMLS #3981502 Report a problem | ||
| 9/23/2025 | Pending sale | $839,900 |
Source: GSMLS #3981502 Report a problem | ||
| 8/15/2025 | Listed for sale | $839,900+52.7% |
Source: GSMLS #3981502 Report a problem | ||
| 7/24/2019 | Sold | $550,000-1.8% |
Source: GSMLS #3539120 Report a problem | ||
| 4/11/2019 | Price change | $560,000-3.4% |
Source: Keller Williams Towne Square Realty #3539120 Report a problem | ||
| 3/15/2019 | Listed for sale | $580,000+30.3% |
Source: KELLER WILLIAMS TOWNE SQUARE REAL #3539120 Report a problem | ||
| 1/7/2016 | Sold | $445,000-5.1% |
Source: GSMLS #3244835 Report a problem | ||
| 12/3/2015 | Pending sale | $469,000 |
Source: Coldwell Banker Residential Brokerage - Princeton Junction Office #6623694 Report a problem | ||
| 10/28/2015 | Price change | $469,000-6% |
Source: Coldwell Banker Residential Brokerage - Princeton Junction Office #6623694 Report a problem | ||
| 9/4/2015 | Price change | $499,000-5% |
Source: Coldwell Banker Residential Brokerage - Princeton Junction Office #6623694 Report a problem | ||
| 8/7/2015 | Listed for sale | $525,000+128.3% |
Source: COLDWELL BANKER RES. BROKERAGE #1601759 Report a problem | ||
| 2/3/1999 | Sold | $230,000 |
Source: Public Record Report a problem | ||
Public tax history
| Year | Property taxes | Tax assessment |
|---|---|---|
| 2025 | $13,333 +1.4% | $693,000 +1.4% |
| 2024 | $13,152 +5.3% | $683,600 +8.7% |
| 2023 | $12,488 +7.2% | $629,100 +10% |
| 2022 | $11,648 | $572,100 +3% |
| 2021 | -- | $555,200 +0.7% |
| 2020 | $11,544 +3.7% | $551,400 +3.4% |
| 2019 | $11,137 +2.5% | $533,200 +1% |
| 2018 | $10,860 +1.7% | $527,800 +2.6% |
| 2017 | $10,682 +0.4% | $514,200 +0.2% |
| 2016 | $10,639 +8.5% | $513,300 +0.4% |
| 2015 | $9,806 +1.7% | $511,500 +10.2% |
| 2014 | $9,646 +2.5% | $464,300 -0.4% |
| 2013 | $9,407 +2.9% | $466,000 -0.9% |
| 2012 | $9,141 +2.1% | $470,200 +0.3% |
| 2011 | $8,951 0% | $469,000 -2.4% |
| 2010 | $8,954 -5.3% | $480,700 -3.7% |
| 2009 | $9,451 | $499,400 -8.2% |
| 2008 | -- | $543,800 -2.7% |
| 2007 | -- | $559,100 +0.4% |
| 2006 | -- | $557,000 +14.6% |
| 2005 | -- | $486,200 +45.8% |
| 2004 | $6,425 | $333,400 |
| 2003 | -- | $333,400 |
| 2002 | -- | $333,400 |
| 2001 | -- | $333,400 |
Find assessor info on the county website
Monthly payment
Est. payment
Payment breakdown
Explore the cost of this home by adjusting the details. Changes won't be saved.Climate risks
Neighborhood: Bradley Gardens
Nearby schools
Schools provided by the listing agent
- Middle: Bridg-rar
- High: Bridg-rar
Source: GSMLS. This data may not be complete. We recommend contacting the local school district to confirm school assignments for this home.
Similar homes
- $825,0004 bd3 ba-- sqft47 Prospect Ave, Bridgewater Twp., NJ 08807For Sale
 MLS ID #4052840, Maryann Della Vecchia, Weichert Realtors. GSMLS
 - $729,9003 bd2 ba-- sqft466 Milcrip Rd, Bridgewater Twp., NJ 08807For Sale
 MLS ID #4052395, David Santini, Coldwell Banker Realty. GSMLS
 - $975,0004 bd3 ba-- sqft33 Hughey Ln, Hillsborough Twp., NJ 08844For Sale
 MLS ID #4054010, Melissa Jenkins, Re/Max Preferred Professionals. GSMLS
 - $850,0004 bd3 ba3.2k sqft120 Old Clinton Rd, Flemington, NJ 08822For Sale

 MLS ID #2770534M, ALEX MONACO. All Jersey MLS
