Well maintained and cared for 3 bed/2 bath Ranch home with close proximity to I-87 and Route 9. Home has been loved for 40 years and now the time has come for a new owner. Large 1.5 acre 2-tiered level lot, host a tasteful Ranch home with a paved driveway, stone wall, and 2-car attached garage. Full partially finished basement with a nice workshop/utility area ready for hobbyist and anyone that likes to tinker. Buyers should be able to envision what this house has to offer and the quality in the upkeep and upgrades that have been made over the years. Home is priced aggressively and ready for a new owner, so this one should not be overlooked for first time or downsizing buyers.
For sale
$215,000
396 Wells Hill Rd, Lewis, NY 12950
3beds
1,832sqft
Single Family Residence
Built in 1960
1.5 Acres Lot
$268,200 Zestimate®
$117/sqft
$-- HOA
What's special
Stone wallFull partially finished basementPaved driveway
- 1 day
- 238
- 30
Likely to sell faster than
Zillow last checked:
Listing updated:
Listed by:
Northpoint Realty 518-561-8894,
Kevin Barnaby
Source: ACVMLS,MLS#: 208601
Facts & features
Interior
Bedrooms & bathrooms
- Bedrooms: 3
- Bathrooms: 2
- Full bathrooms: 1
- 1/2 bathrooms: 1
- Main level bathrooms: 2
- Main level bedrooms: 3
Bedroom 1
- Features: Hardwood
- Level: First
- Area: 140.98 Square Feet
- Dimensions: 13.3 x 10.6
Bedroom 2
- Features: Carpet
- Level: First
- Area: 110.4 Square Feet
- Dimensions: 12 x 9.2
Bedroom 3
- Description: Current Office
- Features: Hardwood
- Level: First
- Area: 65.57 Square Feet
- Dimensions: 8.3 x 7.9
Bathroom
- Description: Full Bath
- Features: Linoleum
- Level: First
- Area: 55.25 Square Feet
- Dimensions: 8.5 x 6.5
Bathroom
- Description: 1/2 Bath at Entry
- Features: Vinyl
- Level: First
- Area: 15.24 Square Feet
- Dimensions: 4.9 x 3.11
Other
- Features: Hardwood, Vinyl
- Level: First
- Area: 51.36 Square Feet
- Dimensions: 10.7 x 4.8
Basement
- Description: Finished Section
- Features: Other
- Level: Basement
- Area: 401.76 Square Feet
- Dimensions: 27.9 x 14.4
Bonus room
- Features: Other
- Level: Basement
- Area: 130.54 Square Feet
- Dimensions: 12.2 x 10.7
Dining room
- Features: Vinyl
- Level: First
- Area: 108.07 Square Feet
- Dimensions: 10.1 x 10.7
Kitchen
- Features: Vinyl
- Level: First
- Area: 73.08 Square Feet
- Dimensions: 8.7 x 8.4
Living room
- Features: Hardwood
- Level: First
- Area: 363.3 Square Feet
- Dimensions: 21 x 17.3
Heating
- Baseboard, Hot Water, Oil
Cooling
- None
Appliances
- Included: Dishwasher, Free-Standing Electric Range, Microwave, Oil Water Heater, Refrigerator, Washer/Dryer
Features
- Breakfast Bar, Ceiling Fan(s), Entrance Foyer, Storage
- Flooring: Carpet, Hardwood, Linoleum, Tile
- Windows: Double Pane Windows, Wood Frames
- Basement: Block,Full,Partially Finished
Interior area
- Total structure area: 2,866
- Total interior livable area: 1,832 sqft
- Finished area above ground: 1,433
- Finished area below ground: 399
Property
Parking
- Total spaces: 10
- Parking features: Driveway, Garage Door Opener, Garage Faces Front, Off Street, Paved
- Attached garage spaces: 2
- Uncovered spaces: 8
Features
- Levels: One
- Patio & porch: Rear Porch
- Exterior features: Lighting
- Fencing: Stone
- Has view: Yes
- View description: Hills, Trees/Woods
Lot
- Size: 1.5 Acres
- Features: Cleared, Few Trees, Level
- Topography: Level
Details
- Additional structures: Shed(s)
- Parcel number: 47.1126.002
- Special conditions: Standard
Construction
Type & style
- Home type: SingleFamily
- Architectural style: Ranch
- Property subtype: Single Family Residence
Materials
- Board & Batten Siding, Stone Veneer, Wood Siding
- Foundation: Block
- Roof: Asphalt,Shingle
Condition
- Year built: 1960
Utilities & green energy
- Electric: Circuit Breakers
- Sewer: Private Sewer, Septic Tank
- Water: Public
- Utilities for property: Cable Available, Electricity Connected, Internet Available, Phone Available, Water Connected, Water Meter Master
Community & HOA
Community
- Security: Carbon Monoxide Detector(s), Smoke Detector(s)
Location
- Region: Lewis
Financial & listing details
- Price per square foot: $117/sqft
- Tax assessed value: $227,600
- Annual tax amount: $3,008
- Date on market: 10/14/2026
- Listing agreement: Exclusive Right To Sell
- Listing terms: Cash,Conventional,FHA,USDA Loan,VA Loan
- Lease term: Short Term Lease
- Electric utility on property: Yes
- Road surface type: Paved
Estimated market value
$268,200
$233,000 - $300,000
$2,309/mo
Price history
| Date | Event | Price |
|---|---|---|
| 10/14/2026 | Listed for sale | $215,000+72%$117/sqft |
Source:  ACVMLS #208601 Report a problem ACVMLS #208601 Report a problem | ||
| 4/11/2005 | Sold | $125,000$68/sqft |
Source: Agent Provided Report a problem | ||
Public tax history
| Year | Property taxes | Tax assessment |
|---|---|---|
| 2025 | -- | $227,600 -6.9% |
| 2024 | -- | $244,500 +9% |
| 2023 | -- | $224,300 +20% |
| 2022 | -- | $186,900 +22.9% |
| 2021 | -- | $152,100 |
| 2020 | -- | $152,100 +1.4% |
| 2019 | -- | $150,000 |
| 2018 | -- | $150,000 |
| 2017 | $2,140 | $150,000 |
| 2016 | -- | $150,000 +10.5% |
| 2015 | -- | $135,800 |
| 2014 | -- | $135,800 |
| 2013 | -- | $135,800 |
| 2012 | -- | $135,800 |
| 2011 | -- | $135,800 +8.4% |
| 2010 | -- | $125,300 +0.3% |
| 2009 | -- | $124,900 +10% |
| 2008 | -- | $113,500 +15% |
| 2007 | -- | $98,700 +6% |
| 2006 | -- | $93,100 +5% |
| 2005 | -- | $88,700 |
| 2004 | -- | $88,700 +5.8% |
| 2003 | -- | $83,800 |
| 2002 | -- | $83,800 +3.5% |
| 2001 | -- | $81,000 |
Find assessor info on the county website
Monthly payment
Climate risks
Neighborhood: 12950
Similar homes
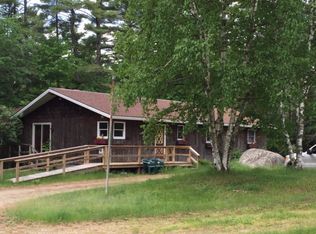
- $219,0004 bd2 ba2.6k sqft40 Wasson St, Witherbee, NY 12998For Sale
 MLS ID #208607, Chase Jermano, Listing by: Tina Leonard Real Estate, LLC. ACVMLS
 - $239,0004 bd2 ba1.7k sqft55 Bartlett Pond Road, Mineville, NY 12956Active
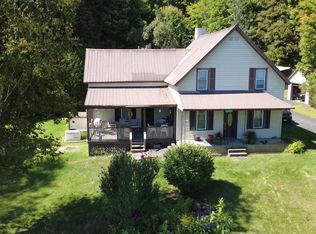 MLS ID #202628029, Casey King, Listing by: Julie & Co Realty LLC. Global MLS
 - $125,0003 bd1 ba1.9k sqft8598 Us Highway 9, Lewis, NY 12950For Sale
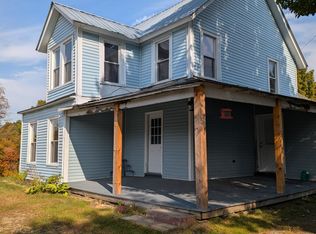 MLS ID #207635, Penny Daniels, Listing by: Coldwell Banker Whitbeck Assoc. Plattsburgh. ACVMLS
 - $--3 bd2 ba1.2k sqft25 Dane Ln, Willsboro, NY 12996Auction
 Xome
Xome
