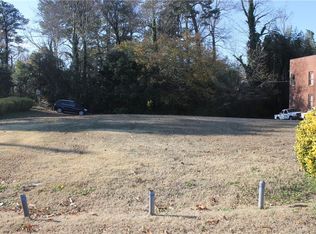
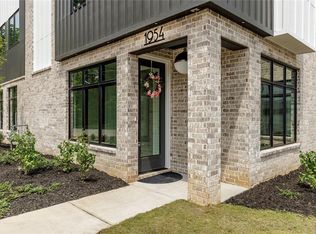
Crafted luxury meets modern living at The Foxtrot, a limited collection of seven individually designed townhomes by Roma Fine Homes in collaboration with Wright Gardner Architect and Kaizen Collaborative. This boutique community offers seven distinct floorplans with no two homes the same, resulting in exceptional natural light, openness, and architectural character rarely found in townhome developments. Each residence features a bespoke two-or-three bedroom layout with a two-car side-by-side garage and a full private rooftop terrace, creating a true indoor-outdoor lifestyle. The two-bedroom Centurion home is priced at $595,000, with the three-bedroom residences ranging into the mid $800s. Inside, timeless design is complemented by high end Fulgor Milano appliances, quartz countertops, hardwood flooring throughout, smart home capabilities, and thoughtfully curated finishes that elevate every space. Three residences are currently awaiting their final designer touches including countertops, backsplash selections, and lighting, offering buyers a rare opportunity to influence the finishing details, so do not wait until those finalizations are made to secure your preferred unit and personalize the final look. Located within the highly desirable Ashford Park Elementary school district and just minutes from major highways, premier dining, entertainment, and everyday conveniences, The Foxtrot also offers access to six nearby parks including the expansive Ashford Forest Preserve. Rooftop terraces provide striking views of Stone Mountain, neighborhood treetops, and the PDK runway lights with the added benefit of restricted airspace ensuring that flight paths do not pass directly over the building. Modern, sophisticated, and truly one-of-a-kind, The Foxtrot delivers a new standard of boutique luxury living where every landing feels like coming home. Score one discount point when using Karen Baxter with Capital City Home Loans as the preferred lender and enjoy the added peace of mind of a 2 10 Home Warranty from the builder.
23 hours
|
46
|
4
|
Zillow last checked:
Listing updated:
Listed by:
Ryan Carroll773-981-2743,
Harry Norman Realtors
Source: GAMLS,MLS#: 10825290
Facts & features
Interior
Bedrooms & bathrooms
Bedrooms: 3
Bathrooms: 4
Full bathrooms: 3
1/2 bathrooms: 1
Rooms
Room types: Other
Dining room
Features: Seats 12+, Dining Rm/Living Rm Combo
Kitchen
Features: Kitchen Island, Walk-in Pantry, Solid Surface Counters
Heating
Electric, Zoned
Cooling
Ceiling Fan(s), Central Air, Electric, Zoned
Appliances
Included: Disposal, Dishwasher, Electric Water Heater
Laundry: Laundry Closet, Upper Level
Features
Double Vanity, Walk-In Closet(s), High Ceilings
Flooring: Hardwood
Windows: Double Pane Windows
Basement: None
Has fireplace: No
Common walls with other units/homes: 1 Common Wall,End Unit,No One Above