Move in. That's the whole to-do list. This turnkey South Ogden bungalow sits on a quiet street with mountain views, and it's ready the day you get the keys. The main level opens to a living room, dining room, and updated kitchen with new cabinets and backsplash, plus a HUGE walk-in pantry. Two bedrooms and the full bath round out the main floor. Downstairs, a large second living area and two more bedrooms give you 1,710 finished square feet to work with - and the unfinished laundry room has room for a second bathroom if you want to add one. Out back, a fully fenced, secluded yard with mature trees, a covered patio, room for a garden, and a detached garage off the concrete driveway. Central air, forced-air gas heat, and secondary water to keep the sprinklers running cheap all summer. Weber School District - Burch Creek Elementary, South Ogden Junior, and Bonneville High. No HOA. Minutes to Weber State, McKay-Dee, Harrison Blvd, and I-15. Four bedrooms, a real yard, and no work waiting on you. That combination doesn't sit long in South Ogden.
Accepting backups
$379,900
3960 Evelyn Rd, Ogden, UT 84403
4beds
1,721sqft
Single Family Residence
Built in 1944
5,662 Square Feet Lot
$380,100 Zestimate®
$221/sqft
$-- HOA
What's special
Covered patioReal yardDining roomHuge walk-in pantryRoom for a gardenCentral airForced-air gas heat
- 25 days
- 196
- 17
Zillow last checked:
Listing updated:
Listed by:
Paden Anderson 385-600-6005,
Mtn Buff, LLC,
Jessica Bowman 801-656-7014,
Mtn Buff, LLC
Source: UtahRealEstate.com,MLS#: 2178186
Facts & features
Interior
Bedrooms & bathrooms
- Bedrooms: 4
- Bathrooms: 1
- Full bathrooms: 1
- Main level bedrooms: 2
Rooms
- Room types: Updated Kitchen
Heating
- Forced Air, Central
Cooling
- Central Air
Appliances
- Included: Microwave, Refrigerator, Disposal, Free-Standing Range
- Laundry: Electric Dryer Hookup
Features
- Flooring: Carpet, Tile
- Windows: Drapes, Shades
- Basement: Full
- Has fireplace: No
Interior area
- Total structure area: 1,721
- Total interior livable area: 1,721 sqft
- Finished area above ground: 912
- Finished area below ground: 728
Video & virtual tour
Property
Parking
- Total spaces: 1
- Parking features: Covered
- Garage spaces: 1
Features
- Stories: 2
- Patio & porch: Covered, Covered Patio
- Exterior features: Lighting
- Has view: Yes
- View description: Mountain(s)
- Frontage length: 58
Lot
- Size: 5,662 Square Feet
- Dimensions: 58.0 x 87.0 x 62.0
- Features: Curb & Gutter, Sprinkler: Manual-Full
- Topography: Terrain
- Residential vegetation: Mature Trees, Vegetable Garden
Details
- Parcel number: 050870006
- Zoning description: Single-Family
Construction
Type & style
- Home type: SingleFamily
- Architectural style: Bungalow/Cottage
- Property subtype: Single Family Residence
Materials
- Roof: Asphalt
Condition
- Blt./Standing
- New construction: No
- Year built: 1944
- Major remodel year: 2020
Utilities & green energy
- Sewer: Public Sewer, Sewer: Public
- Water: Culinary, Secondary
- Utilities for property: Natural Gas Connected, Electricity Connected, Sewer Connected
Community & HOA
Community
- Features: Sidewalks
HOA
- Has HOA: No
Location
- Region: Ogden
Financial & listing details
- Price per square foot: $221/sqft
- Annual tax amount: $2,254
- Date on market: 8/11/2026
- Listing terms: Cash,Conventional,FHA,VA Loan
- Inclusions: Microwave, Range, Refrigerator
- Acres allowed for irrigation: 0
- Electric utility on property: Yes
- Road surface type: Paved
Estimated market value
$380,100
$361,000 - $399,000
$1,983/mo
Price history
| Date | Event | Price |
|---|---|---|
| 8/12/2026 | Listed for sale | $379,900$221/sqft |
Source:  UtahRealEstate.com #2178186 Report a problem UtahRealEstate.com #2178186 Report a problem | ||
Public tax history
Tax history is unavailable.
Monthly payment
Est. payment
Payment breakdown
Explore the cost of this home by adjusting the details. Changes won't be saved.Climate risks
Neighborhood: 84403
Nearby schools
Schools provided by the listing agent
- Elementary: Burch Creek
- Middle: South Ogden
- High: Bonneville
- District: Weber
Source: UtahRealEstate.com. This data may not be complete. We recommend contacting the local school district to confirm school assignments for this home.
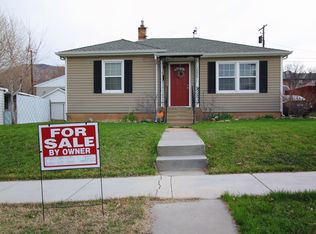
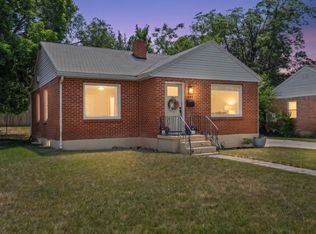
Similar homes
- $389,9004 bd2 ba1.7k sqft697 37th St, South Ogden, UT 84403For Sale
 MLS ID #2167566, Braden Boyson, Real Broker, LLC. UtahRealEstate.com
 - $360,0003 bd2 ba1.6k sqft920 Bel Mar Dr, Ogden, UT 84403For Sale
 MLS ID #2178267, Bryan Crown, Real Broker, LLC. UtahRealEstate.com
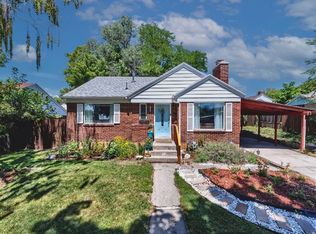
 - $378,5003 bd2 ba2k sqft1256 E 31st St, Ogden, UT 84403For Sale
 MLS ID #2174646, Scott Jordan, Equity Real Estate (Select). UtahRealEstate.com
 - $430,0004 bd2 ba2.1k sqft936 Chatelain Rd, Ogden, UT 84403For Sale
 MLS ID #2177092, Bailey Milla-Sjoblom, Real Broker, LLC. UtahRealEstate.com
 - $426,1464 bd2 ba2k sqft3085 Quincy Ave, Ogden, UT 84403For SaleMLS ID #2172074, Deanna L Allen, EXP Realty, LLC. UtahRealEstate.com
- $411,1113 bd2 ba2k sqft3405 Porter Ave, Ogden, UT 84403For SaleMLS ID #2164307, Moses Ortega, Golden Spike Realty. UtahRealEstate.com
- $379,0004 bd2 ba2.1k sqft442 W 4575 S, Washington Terrace, UT 84405For SaleMLS ID #2163481, Tyler Higgins, Century 21 Everest (Centerville). UtahRealEstate.com
- $499,0005 bd2 ba2.3k sqft907 Maple St, Ogden, UT 84403For SaleMLS ID #2180999, Susan M Packard, Berkshire Hathaway HomeServices Utah Properties (Saddleview). UtahRealEstate.com
- $369,9003 bd2 ba1.7k sqft350 35th St, Ogden, UT 84401For SaleMLS ID #2168096, Andrew M Bristow, START Real Estate. UtahRealEstate.com
- $409,0004 bd2 ba1.8k sqft929 E 20th St, Ogden, UT 84401For SaleMLS ID #2179086, Nathan A Stanley, Real Broker, LLC. UtahRealEstate.com
- $439,0003 bd2 ba1.8k sqft105 E Country Club Dr, Ogden, UT 84405For SaleMLS ID #2171161, Dana Twede, Real Broker, LLC. UtahRealEstate.com
- $359,9004 bd3 ba2.2k sqft1937 E 5625 S, South Ogden, UT 84403For SaleMLS ID #2176101, Josh Collier, Signature Group Real Estate. UtahRealEstate.com
- $439,0004 bd2 ba1.4k sqft2753 Gramercy Ave, Ogden, UT 84403For SaleMLS ID #2154992, Michael Hopkins, Jefferson Street Properties, LLC. UtahRealEstate.com
- $419,9004 bd2 ba2k sqft724 Canyon Rd, Ogden, UT 84404For SaleMLS ID #2175002, Wilson Underkuffler, Brick Realty Co, LLC. UtahRealEstate.com
- $335,0003 bd1 ba1.2k sqft327 35th St, Ogden, UT 84401For SaleMLS ID #2170041, Tiffany L. Conorich, Forte Real Estate, LLC. UtahRealEstate.com
- $410,0003 bd2 ba1.7k sqft1327 Hudson St, Ogden, UT 84404For SaleMLS ID #2179287, Don K. Patton, RE/MAX Associates. UtahRealEstate.com
- $354,9003 bd1 ba2k sqft2358 Quincy Ave, Ogden, UT 84401For SaleMLS ID #2170987, Jodie Simpson, Cannon & Company. UtahRealEstate.com
- $435,0004 bd2 ba1.7k sqft2216 S Polk Ave, Ogden, UT 84401For SaleMLS ID #2174876, Emily Jeppsen, Realtypath LLC (Summit). UtahRealEstate.com
- $495,0004 bd2 ba1.7k sqft5417 S 700 E, South Ogden, UT 84405For SaleMLS ID #2175603, Susy Clyde, KW WESTFIELD. UtahRealEstate.com
- $379,9994 bd1 ba1.8k sqft532 W Forbes Ave N, Layton, UT 84041For SaleMLS ID #2174366, Abraham Pedraza, Coldwell Banker Realty (Union Heights). UtahRealEstate.com
