Gatlin Ranch sounds like a lovely place to live! The combination of spacious 1-acre lots and the peaceful surroundings of greenbelts must make for a tranquil setting. A 4-bedroom, 2-bath home with an open-concept living, dining, and kitchen area is perfect for family gatherings or entertaining. The kitchen's range, microwave, and island are nice touches, making it both functional and stylish. And having a covered patio and porch adds an extra space to enjoy the outdoors. It really seems like a cozy and welcoming home!
New construction
Price cut: $24.9K (9/25)
$375,000
3960 John E Woody Rd, Springtown, TX 76082
4beds
1,929sqft
Single Family Residence
Built in 2026
1.14 Acres Lot
$374,800 Zestimate®
$194/sqft
$50/mo HOA
What's special
Covered patio and porchPeaceful surroundings of greenbelts
- 93 days
- 337
- 63
Zillow last checked:
Listing updated:
Listed by:
Mey-Ling Pauri 0616016 214-714-7464,
Ultima Real Estate 972-980-9393
Source: NTREIS,MLS#: 21340701
Facts & features
Interior
Bedrooms & bathrooms
- Bedrooms: 4
- Bathrooms: 2
- Full bathrooms: 2
Primary bedroom
- Features: En Suite Bathroom, Separate Shower, Walk-In Closet(s)
- Level: First
- Dimensions: 15 x 13
Bedroom
- Features: Walk-In Closet(s)
- Level: First
- Dimensions: 12 x 10
Bedroom
- Features: Walk-In Closet(s)
- Level: First
- Dimensions: 10 x 10
Bedroom
- Level: First
- Dimensions: 12 x 11
Dining room
- Level: First
- Dimensions: 14 x 9
Kitchen
- Features: Built-in Features, Granite Counters, Pantry, Walk-In Pantry
- Level: First
- Dimensions: 14 x 8
Living room
- Features: Fireplace
- Level: First
- Dimensions: 17 x 16
Appliances
- Included: Dishwasher, Disposal, Gas Range, Microwave
Features
- Built-in Features, Decorative/Designer Lighting Fixtures, Granite Counters, High Speed Internet, Kitchen Island, Open Floorplan, Wired for Data, Walk-In Closet(s)
- Has basement: No
- Has fireplace: No
Interior area
- Total interior livable area: 1,929 sqft
Video & virtual tour
Property
Parking
- Total spaces: 2
- Parking features: Door-Multi, Garage Faces Side
- Attached garage spaces: 2
Features
- Levels: One
- Stories: 1
- Pool features: None
Lot
- Size: 1.14 Acres
- Dimensions: 49,4208 sf
- Features: Acreage
Details
- Parcel number: TBD
Construction
Type & style
- Home type: SingleFamily
- Architectural style: Traditional,Detached
- Property subtype: Single Family Residence
Condition
- Under Construction
- New construction: Yes
- Year built: 2026
Utilities & green energy
- Sewer: Aerobic Septic
- Water: Public
- Utilities for property: Electricity Connected, Propane, Septic Available, Water Available
Community & HOA
Community
- Subdivision: Gatlin Ranch
HOA
- Has HOA: Yes
- Services included: Association Management, Maintenance Grounds, Maintenance Structure
- HOA fee: $600 annually
- HOA name: Property Management Group
- HOA phone: 817-337-1221
Location
- Region: Springtown
Financial & listing details
- Price per square foot: $194/sqft
- Date on market: 7/24/2026
- Cumulative days on market: 289 days
Estimated market value
$374,800
$356,000 - $394,000
$2,430/mo
Price history
| Date | Event | Price |
|---|---|---|
| 9/25/2026 | Price change | $375,000-6.2%$194/sqft |
Source: NTREIS #21340701 Report a problem | ||
| 8/27/2026 | Price change | $399,900-1.3%$207/sqft |
Source: NTREIS #21340701 Report a problem | ||
| 7/24/2026 | Listed for sale | $405,000$210/sqft |
Source: NTREIS #21340701 Report a problem | ||
Public tax history
Tax history is unavailable.
Monthly payment
Est. payment
Payment breakdown
Explore the cost of this home by adjusting the details. Changes won't be saved.Climate risks
Neighborhood: 76082
Nearby schools
Schools provided by the listing agent
- Elementary: Goshen Creek
- Middle: Springtown
- High: Springtown
- District: Weatherford ISD
Source: NTREIS. This data may not be complete. We recommend contacting the local school district to confirm school assignments for this home.
Similar homes
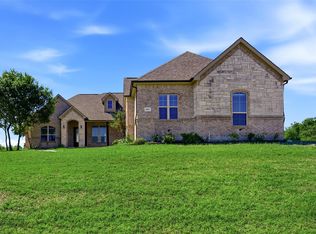
- $399,9004 bd2 ba1.8k sqft2008 Willy Dilly Rd, Springtown, TX 76082New Construction
 MLS ID #21340670, Mey-Ling Pauri. NTREIS
 - $369,9003 bd2 ba1.8k sqft1013 Gatlin Ct, Springtown, TX 76082New Construction
 MLS ID #21371447, Mey-Ling Pauri. NTREIS
 - $395,0004 bd2 ba2.1k sqft115 Springwood Ranch Loop, Springtown, TX 76082For Sale
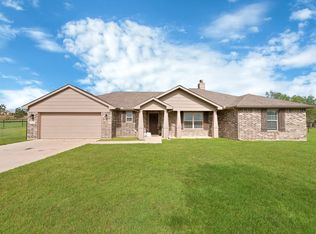 MLS ID #21292356, Yecica Velazco. NTREIS
 - $399,9005 bd2 ba2.2k sqft3025 Westfork Way, Springtown, TX 76082For Sale
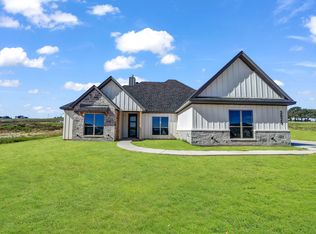 MLS ID #21405609, Cassandra Knight. NTREIS
