
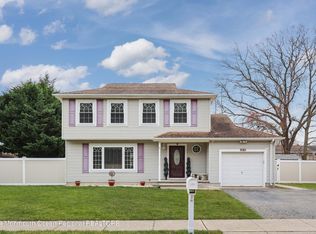
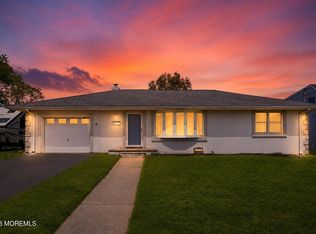
Enjoy easy, shore-area living in the desirable Shelter Cove section of Toms River. This 3 bedroom, 2 bath ranch offers 1,410 sq. ft. of single-level living on a fenced 75 x 100 lot, with a layout that gives you comfort, storage, and flexible space. Inside, the home features laminate flooring through the main living areas, a spacious living room, and an eat-in kitchen with quartz counters, stainless steel appliances, a pantry, and generous cabinetry for everyday organization. Part of the garage has been converted into a bonus room, ideal for a home office, hobby space, playroom, or guest area. A laundry/utility room adds convenience, while the primary bedroom includes its own private full bath with stall shower. Outside, the fenced backyard offers room to relax, entertain, garden, or enjoy summer evenings after a day near the bay. Shelter Cove Park is a local favorite, offering a bayfront beach, playground, and lighted soccer, softball, and tennis facilities. Toms River Township also notes that Shelter Cove Beach is located along Barnegat Bay, with guarded summer beach access requiring a seasonal, weekly, or daily badge. A great opportunity for buyers looking for a ranch-style home close to bayfront recreation, local parks, shopping, dining, and the best of the Toms River waterfront lifestyle.
For sale
$449,000
1321 Bay Ave, Toms River, NJ 08753
3beds
1,410sqft
Est.: Get pre-qualified
Single Family Residence
Built in 1984
7,405 Square Feet Lot
$446,400 Zestimate®
$318/sqft
$-- HOA
What's special
Stainless steel appliances
- 7 days |
- 2,250 |
- 100 |
Likely to sell faster than
Zillow last checked:
Listing updated:
Listed by:
Rosie McGeehan 732-270-4100,
Exit Realty Jersey Shore
Source: Bright MLS,MLS#: NJOC2042434
Tour with a local agent
Facts & features
Interior
Bedrooms & bathrooms
- Bedrooms: 3
- Bathrooms: 2
- Full bathrooms: 2
- Main level bathrooms: 2
- Main level bedrooms: 3
Heating
- Forced Air, Natural Gas
Cooling
- Central Air, Electric
Appliances
- Included: Dishwasher, Dryer, Extra Refrigerator/Freezer, Microwave, Oven/Range - Gas, Refrigerator, Range Hood, Stainless Steel Appliance(s), Washer, Gas Water Heater
- Laundry: Main Level
Features
- Bathroom - Tub Shower, Bathroom - Stall Shower, Ceiling Fan(s), Combination Kitchen/Dining, Entry Level Bedroom, Pantry, Primary Bath(s), Upgraded Countertops
- Has basement: No
- Has fireplace: No
Interior area
- Total structure area: 1,410
- Total interior livable area: 1,410 sqft
- Finished area above ground: 1,410
Video & virtual tour
Property
Parking
- Total spaces: 4
- Parking features: Asphalt, Driveway, On Street
- Uncovered spaces: 4
Accessibility
- Accessibility features: None
Features
- Levels: One
- Stories: 1
- Patio & porch: Patio
- Pool features: None
Lot
- Size: 7,405 Square Feet
- Features: Level, Suburban
Details
- Additional structures: Above Grade
- Parcel number: 0801500 2000076 06
- Zoning: R75
- Zoning description: residential
- Special conditions: Standard
- Other equipment: None
Construction
Type & style
- Home type: SingleFamily
- Architectural style: Ranch/Rambler
- Property subtype: Single Family Residence
Materials
- Frame, Vinyl Siding
- Foundation: Crawl Space
- Roof: Shingle
Condition
- New construction: No
- Year built: 1984
Utilities & green energy
- Sewer: Public Sewer
- Water: Public
Community & HOA
Community
- Subdivision: Shelter Cove
HOA
- Has HOA: No
Location
- Region: Toms River
- Municipality: TOMS RIVER TWP
Financial & listing details
- Price per square foot: $318/sqft
- Tax assessed value: $317,700
- Annual tax amount: $6,207
- Date on market: 5/23/2026
- Listing agreement: Exclusive Right To Sell
- Listing terms: Cash,Conventional,FHA,VA Loan
- Inclusions: Refrigerator, Dishwasher, Gas Stove / Range, Microwave, Washer And Dryer
- Exclusions: Personal Possessions, Decor And Furnishings
- Ownership: Fee Simple
Estimated market value
$446,400
$424,000 - $469,000
$3,211/mo
Price history
| Date | Event | Price |
|---|---|---|
| 5/21/2026 | Listed for sale | $449,000$318/sqft |
Source:  MoreMLS #22615058 Report a problem MoreMLS #22615058 Report a problem | ||
Public tax history
| Year | Property taxes | Tax assessment |
|---|---|---|
| 2023 | $5,302 +15.1% | $317,700 |
| 2022 | $4,607 | $317,700 |
| 2021 | $4,607 +5% | $317,700 +72.8% |
| 2020 | $4,388 +1.4% | $183,900 |
| 2019 | $4,329 +0.9% | $183,900 |
| 2018 | $4,292 +2.7% | $183,900 |
| 2017 | $4,180 +3.9% | $183,900 |
| 2016 | $4,022 +5% | $183,900 |
| 2015 | $3,829 +3% | $183,900 |
| 2014 | $3,718 +4.4% | $183,900 |
| 2013 | $3,562 +6% | $183,900 -18.4% |
| 2012 | $3,361 +5.9% | $225,300 |
| 2011 | $3,174 +10.9% | $225,300 |
| 2010 | $2,864 +90.1% | $225,300 |
| 2009 | $1,506 | $225,300 +101.5% |
| 2008 | $1,506 +6.2% | $111,800 |
| 2007 | $1,418 +11.4% | $111,800 |
| 2006 | $1,273 | $111,800 |
| 2004 | -- | $111,800 |
| 2003 | -- | $111,800 |
| 2002 | -- | $111,800 |
| 2001 | -- | $111,800 |
Find assessor info on the county website
Monthly payment
Est. payment$--/mo
Payment breakdown
Explore the cost of this home by adjusting the details. Changes won't be saved.
All calculations are estimates and provided by Zillow, Inc. for informational purposes only. Actual amounts may vary.
HOA fees may include property taxes on listings classified as Co-Ops. Contact the listing agent and/or owner for fee details.
Mortgage interest rates are dependent on a number of factors, including credit score, down payment, and repayment length. Interest rate data provided by Zillow Group Marketplace, Inc. as of 1/1/1970 from various mortgage lenders with which we have lead or other similar arrangements; the Estimated Payment is an average of those rates.
See how much you could borrow to make a competitive offer.
Climate risks
Neighborhood: 08753
Nearby schools
GreatSchools rating
- 4/10East Dover Elementary SchoolGrades: K-5Distance: 1.3 mi
- 7/10Toms River Intermediate EastGrades: 6-8Distance: 2.9 mi
- 4/10Toms River High - East High SchoolGrades: 9-12Distance: 1 mi
Schools provided by the listing agent
- Middle: Toms River Intermediate-east
- High: Toms River High - East H.s.
- District: Toms River Regional
Source: Bright MLS. This data may not be complete. We recommend contacting the local school district to confirm school assignments for this home.


A local agent can set up tours, give advice and negotiate with sellers.
A local lender can help you make sure your offer is ready when you are.


- New Jersey
- Ocean County
- Toms River
- 08753
- 1321 Bay Ave
Nearby cities
Nearby neighborhoods
Nearby zip codes
Other Toms River Topics
